
BEDS3
BATHS2 full 1 partial
SQUARE FEET1,120
MLS#12704772
STATUSNew
PROPERTY TYPEResidential - Single Family
SCHOOLDistrict 103
Property Description
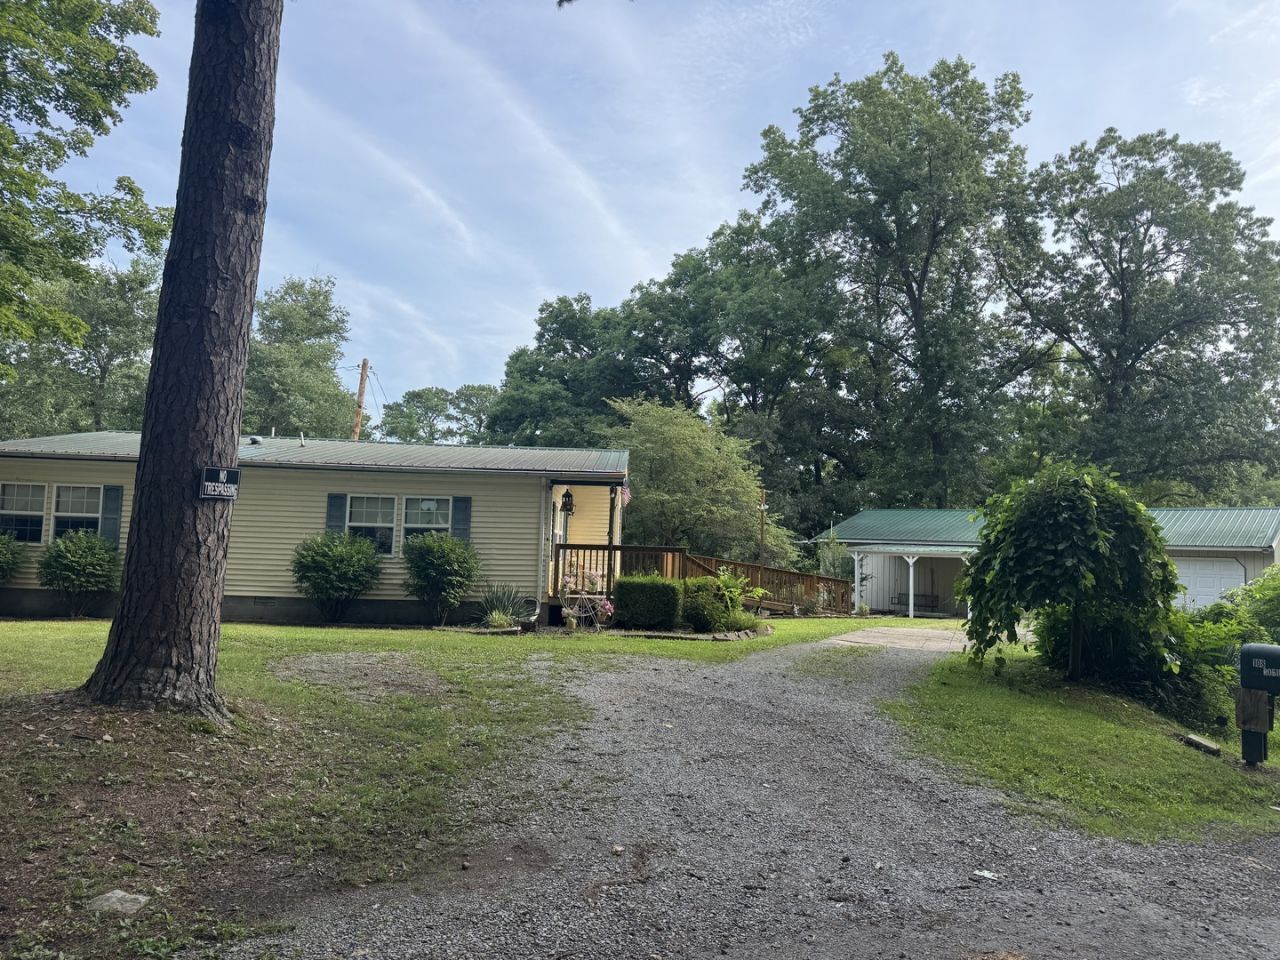
WATERFRONT RETREAT ON 3 SECRUDED LOTS - 3 BED, 2.5, WITH DOCK AND POLE BARN! Escape to your own private waterfront oasis! This well maintained 3-bedroom, 2.5 bath double-wide home sits on 3 spacious lots totaling XX acres, offering exceptional privacy, peaceful surroundings, and beautiful lake views. Relax year-round in the screened in porch overlooking the water or spend your days fishing and boating form your private dock. The yard provides plenty of room to enjoy nature while still having ample space for entertaining. Recent updates include a new hot water heater, new refrigerator, new dishwasher, new dryer and gutter guards. Need extra storage or workspace: The oversized pole barn features parking for two vehicles plus additional room for boats, equipment hobbies, or a workshop. Whether you are looking for a fulltime residence or a weekend getaway, or a lakefront retreat, this property offers the perfect combination of comfort, privacy, and waterfront living.
Property Features
Property Type: Residential - Single Family
Basement: None
Cooling: Central Air
Garage: 2
Heating: Natural Gas
Home Style: Ranch
Lot Size: 0.41 Acres
Roof Type: Metal
Year Built: 1995
Amenities
Vaulted Ceiling(s)
1st Floor Bedroom
1st Floor Full Bath
Walk-In Closet(s)
Open Floorplan
Feature Descriptions
Additional rooms: Screened Porch
Additional Structures: Barn(s), Shed(s)
Appliances: Range, Dishwasher, Refrigerator, Washer, Dryer
Association Includes: None
Dining Room: None
Exterior: Vinyl Siding
Laundry: Main Level, Electric Dryer Hookup
Lot: Irregular Lot, Mature Trees
Lot Dimensions: irregular
Parcel#: 0330253006
Parking: Gravel, Garage Door Opener, Yes, Garage Owned, Detached, Garage
Sewer: Septic Tank
Total Rooms: 5
Water: Public
Room Sizes
Screened Porch: 15X11
Bedroom 2: 11X10
Bedroom 3: 9X12
Kitchen: 14X13
Laundry: 5X6
Living Room: 18X19
Primary Bedroom: 12X15
Local Schools
High School: Benton Cons High School
Middle School: Ewing-Northern Elementary School
Elementary School: Ewing-Northern Elementary School
School District: District 103
Listed By / Shown By
Listed By
Agency Name: MCCOLLUM REAL ESTATE
Agency Phone: 618-435-5531
Shown By
Agent Name: Jennifer Ziss
Agent Phone: (815) 543-1173
Agency Title: Dickerson & Nieman Realtors

Estimate Your Payment
Estimated Payment
$ 377.33 per month $333.61 Principal & Interest $0.00 Property Tax (data not provided by mls) $43.72 Homeowner's Insurance
108 Robin Drive | MLS# 12704772
This single family home located at 108 Robin Drive , Benton, IL 62812 is currently listed for sale with an asking price of $149,900. This property was built in 1995 and has 3 bedrooms and 2 full and 1 partial baths with 1120 sq. ft. Robin Drive is located within the District 103 school district. Search Benton real estate on jenniferz.dickersonnieman.com today.