
BEDS3
BATHS2 full
SQUARE FEET1,248
MLS#12709906
STATUSNew
PROPERTY TYPEResidential - Single Family
SCHOOLDistrict 205
Property Description
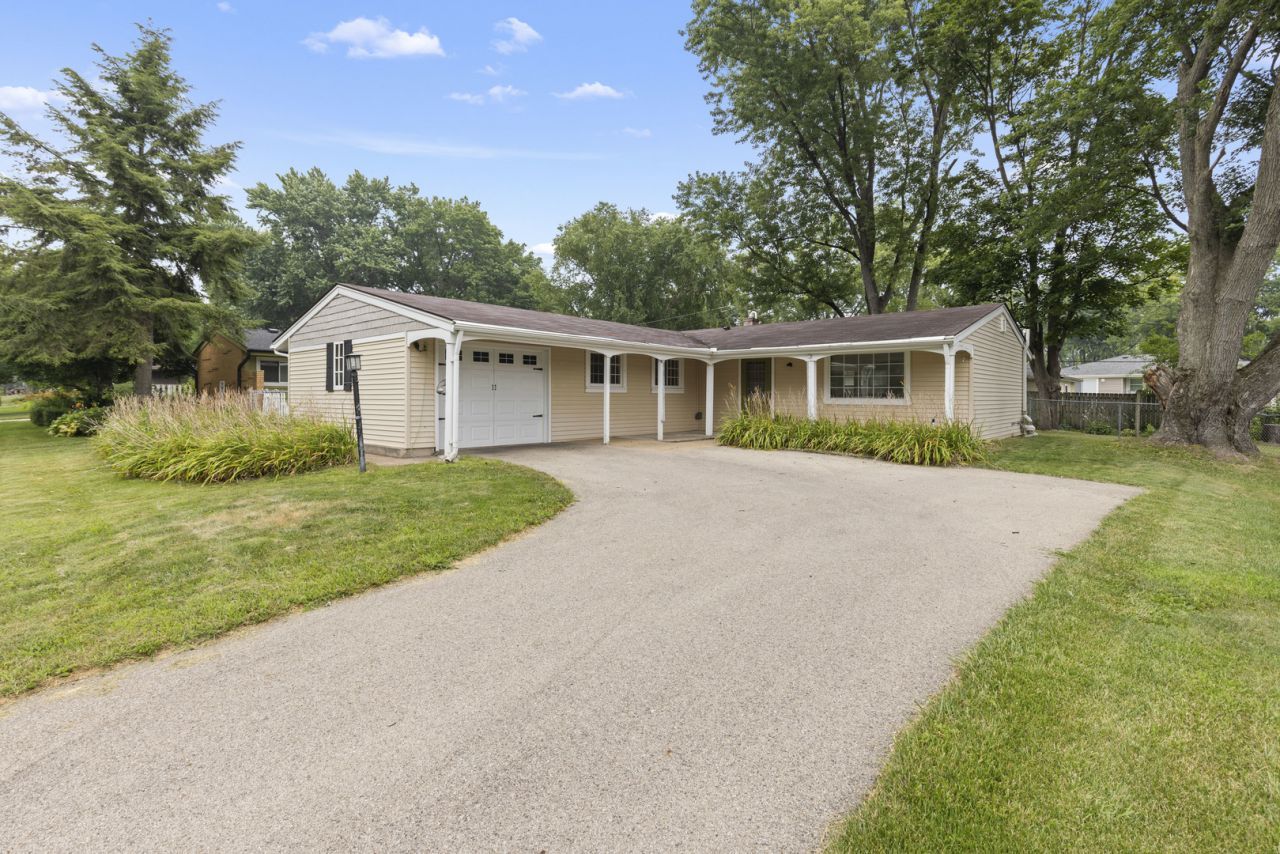
Move right into this charming and well-maintained 3-bedroom, 2-bathroom home at 1403 Comanche Drive! Offering an efficient, functional layout, this home features an updated kitchen with modern cabinetry, stainless steel appliances, a cozy eat-in dining area, and an open flow into the inviting living room-perfect for everyday living and entertaining. The home includes three spacious bedrooms, with one featuring adorable built-in shelving that also makes it an ideal space for a den, home office, or family room. An attached one-car garage provides added convenience, while the fenced backyard offers plenty of room to relax, play, or entertain. With attractive curb appeal and practical amenities throughout, this home is ready for its next owner. Please note the property does not have a basement and is being sold as is.
Property Features
Property Type: Residential - Single Family
Basement: None
Cooling: Central Air
Garage: 1
Heating: Natural Gas
Lot Size: 0.19 Acres
Taxes: $3,595
Year Built: 1963
Feature Descriptions
Additional rooms: No additional rooms
Association Includes: None
Exterior: Vinyl Siding
Lot Dimensions: 70X120X70X120
Parcel#: 1217454021
Parking: Yes, Garage Owned, Attached, Garage
Sewer: Public Sewer
Total Rooms: 5
Township: Rockford
Water: Public
Room Sizes
Bedroom 2: 18X9
Bedroom 3: 15X8
Kitchen: 7X16
Living Room: 18X12
Primary Bedroom: 13X10
Local Schools
School District: District 205
Listed By / Shown By
Listed By
Agency Name: Dickerson & Nieman Realtors - Rockford

Shown By
Agent Name: Jennifer Ziss
Agent Phone: (815) 543-1173
Estimate Your Payment
Estimated Payment
$ 784.15 per month $428.42 Principal & Interest $299.58 Property Tax $56.15 Homeowner's Insurance
1403 Comanche Drive | MLS# 12709906
This single family home located at 1403 Comanche Drive , Rockford, IL 61107 is currently listed for sale by Dickerson & Nieman Realtors - Rockford, with an asking price of $192,500. This property was built in 1963 and has 3 bedrooms and 2 full baths with 1248 sq. ft. Comanche Drive is located within the District 205 school district. Search Rockford real estate on jenniferz.dickersonnieman.com today.