
BEDS4
BATHS3 full
SQUARE FEET3,162
MLS#202604275
STATUSActive
PROPERTY TYPEResidential - Condominium
SCHOOLRockford 205
Property Description
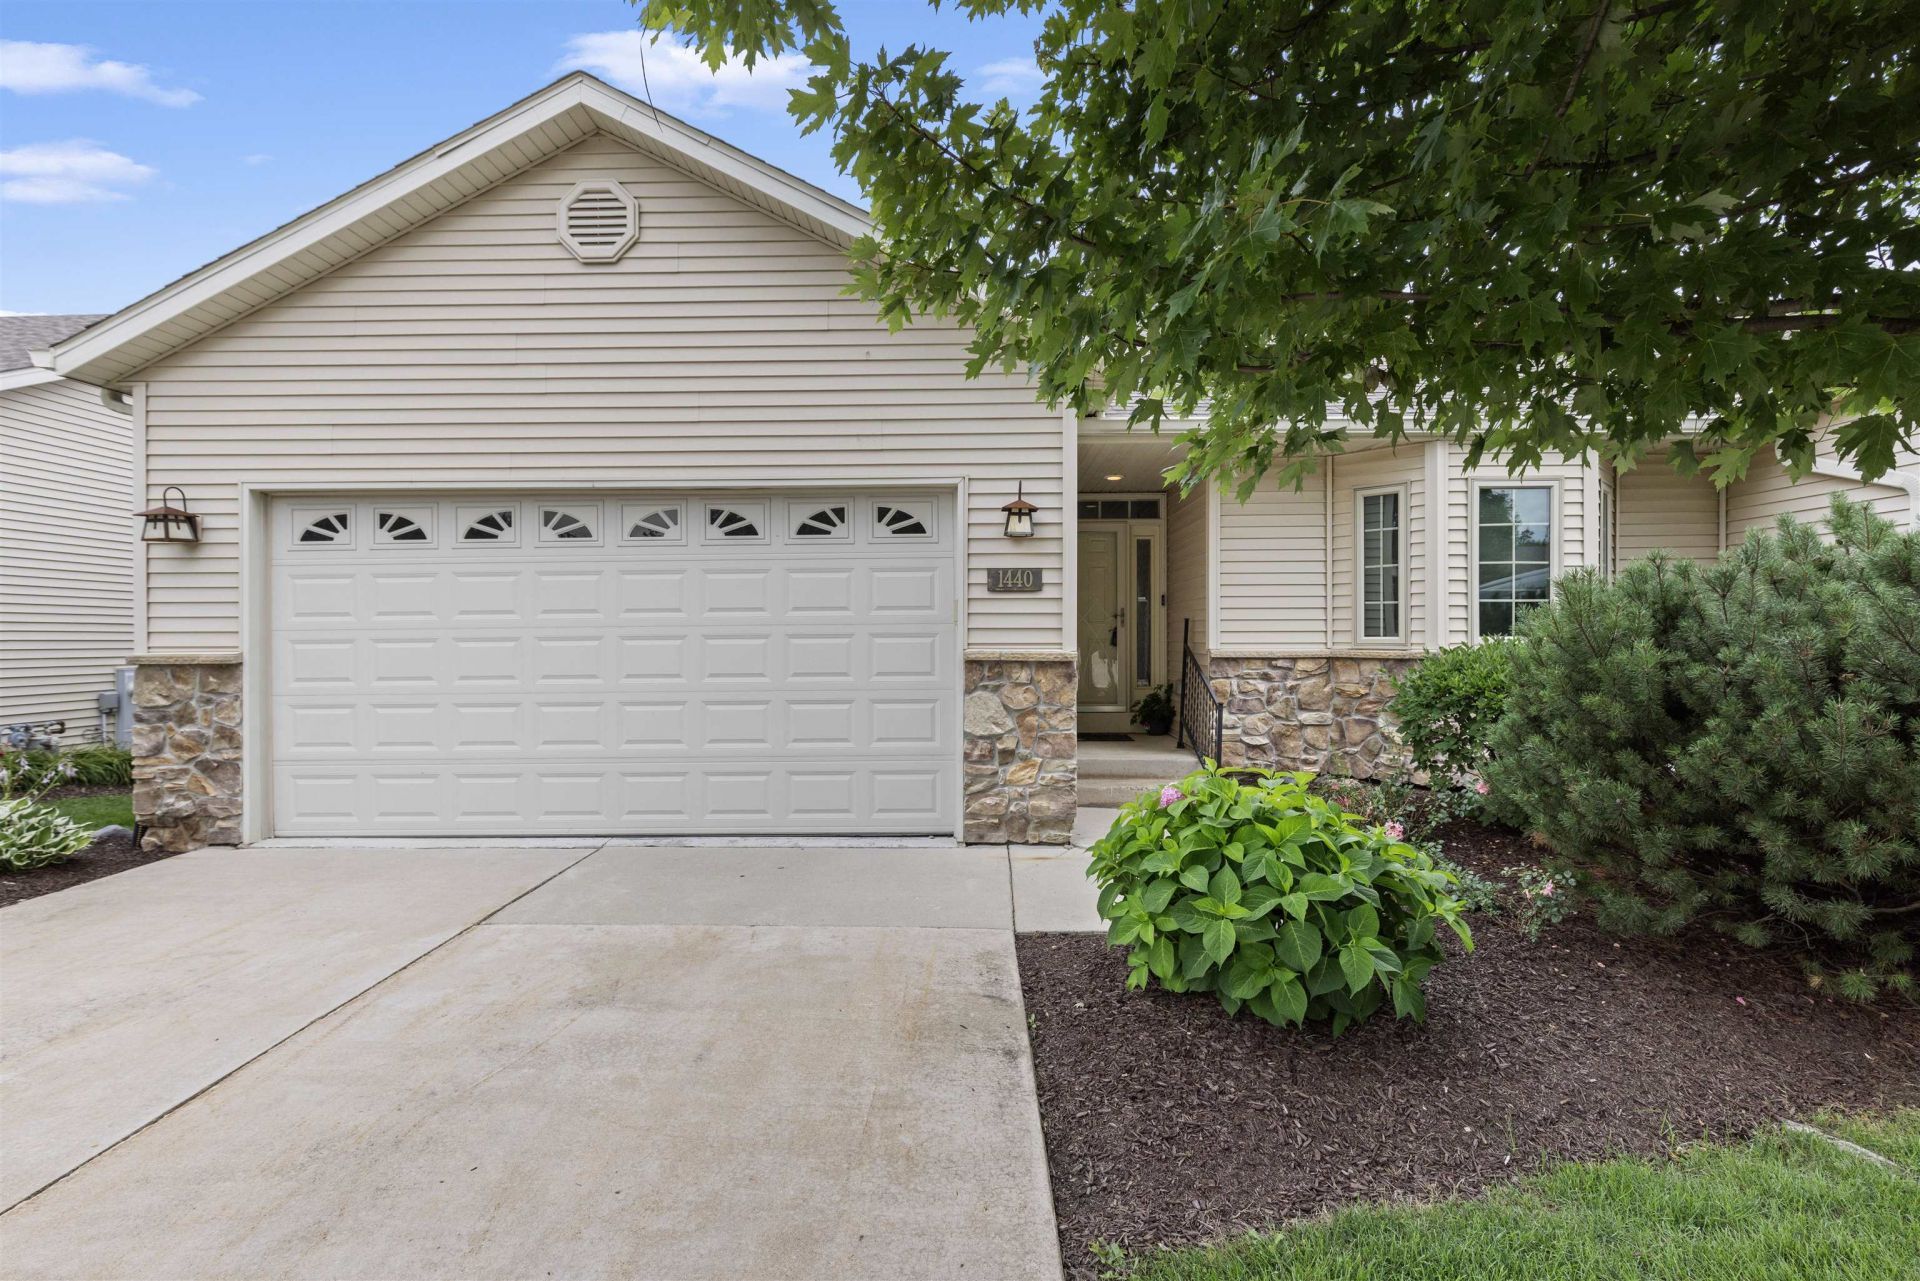
WELCOME HOME to this custom, fully exposed condo with over 3100 sf living space! Great room floor plan with cathedral ceilings! Newer hard wood floors '23. Custom hickory cabinetry & built-ins can be found throughout...including stunning kitchen with huge center island, SS appl's & solid surface counters. Garbage disposal '25. Fridge and dishwasher '24. Kitchen is open to living room & dining room which makes entertaining a breeze! Master suite boosts a private whirlpool bath with double vanity, WIC & convenient laundry! Fully exposed LL features extra high ceilings throughout. Family room with sliders to covered patio, 3rd bedroom, office, full bath & more! Extras include heated garage, central vac, whole house filter, new roof, invisible fence (pet friendly association) & more! Association dues include all exterior maintenance! Close to I-90, UW Health and borderlines with Cherry Valley. Schedule your private showing today.
Property Features
Property Type: Residential - Condominium
Basement: Yes
Cooling: Central Air
Garage: 2
Heating: Forced Air, Natural Gas
Home Style: Ranch Style
Roof Type: Shingle
Taxes: $7,667
Appliances
Dishwasher
Dryer
Microwave
Refrigerator
Stove/Cooktop
Sump Pump
Washer
Feature Descriptions
Basement: Full
Days on Site: 7
Exterior: Siding
General Features: Central Vac., Deck, Full Exposure, Great Room, Laundry 1st Floor, L.L. Finished Space, Main Floor Primary
Land features: City/Town, Covenants, Restrictions, Subdivision
Sewer: City/Community
Water: City/Community
Room Sizes
Bedroom 2: 14 X 12 Level - Main
Bedroom 3: 14 X 14 Level - Lower
Bedroom 4: 14 X 14 Level - Lower
Kitchen: 13 X 10 Level - Main
Yes: 19 X 16 Level - Main
Yes: 12 X 10 Level - Main
Yes: 31 X 20 Level - Lower
Local Schools
School District: Rockford 205
Listed By / Shown By
Listed By
Agency Name: Keller Williams Realty Signature
Shown By
Agent Name: Jennifer Ziss
Agent Phone: (815) 543-1173
Agency Title: Dickerson & Nieman Realtors

Estimate Your Payment
Estimated Payment
$ 1,582.88 per month $834.59 Principal & Interest $638.92 Property Tax $109.38 Homeowner's Insurance
1440 Brady Lane | MLS# 202604275
This condo located at 1440 Brady Lane, Rockford, IL 61108 is currently listed for sale with an asking price of $375,000. This property has 4 bedrooms and 3 full baths with 3162 sq. ft. Brady Lane is located within the Rockford 205 school district. Search Rockford real estate on jenniferz.dickersonnieman.com today.