
BEDS3
BATHS1 full
SQUARE FEET1,554
MLS#2036074
STATUSActive
PROPERTY TYPEResidential - Single Family
SCHOOLJanesville
Listing Courtesy of:
Brayson Realty, LLC
Agency Phone: 608-208-5675

Property Description
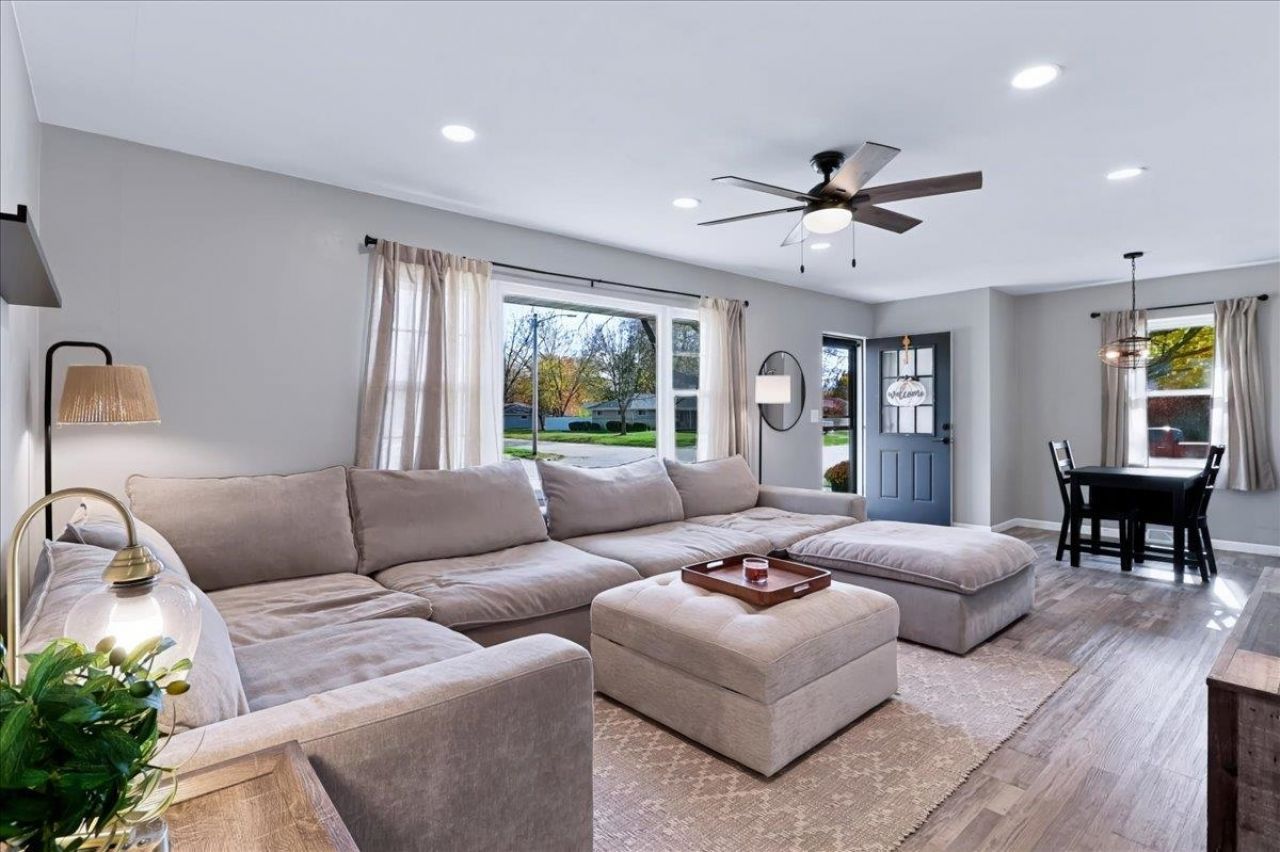
Move-in ready and beautifully updated! This charming 3-bedroom, 1-bath home offers 1,554 sq. ft. of finished living space with stylish updates throughout. The refreshed kitchen features white shaker-style cabinetry and stainless steel appliances, while updated LVP flooring flows throughout the main living areas, complemented by comfortable carpeting in the bedrooms and fresh neutral paint. The open living and dining area creates a comfortable, inviting space for everyday living and entertaining. The spacious finished lower level offers an impressive amount of additional living and entertaining space, complete with a built-in bar and a combination of carpeting and LVP flooring. Enjoy the generous yard situated on a corner lot, along with the convenience of a 2-car detached garage. Additional updates include a new roof in 2021 and water heater in 2025. With its tasteful updates, flexible living spaces, and inviting atmosphere, this home is ready for its next owner!
Property Features
Property Type: Residential - Single Family
Fuel Type: Natural gas
Garage: 2
Lot Size:
Stories: 1.0
Taxes: $2,724
Year Built: 1958
Amenities
Wood
Feature Descriptions
Exterior: Wood
Garage: 2 car, Detached, Opener
Heating/Cooling: Forced air, Central air
Lot: Corner, Sidewalk
Water/Waste: Municipal water, Municipal sewer
Room Sizes
Primary Bedroom: 15x10 Level M
Bedroom 2: 10x12 Level M
Bedroom 3: 10x12 Level M
Family Room: 11x42 Level L
Kitchen: 10x12 Level M
Living/Great Room: 25x12 Level M
Local Schools
High School: Craig
Middle School: Marshall
Elementary School: Jefferson
School District: Janesville
Listed By / Shown By
Listed By
Agency Name: Brayson Realty, LLC
Agency Phone: 608-208-5675
Shown By
Agent Name: Jennifer Ziss
Agent Phone: (815) 543-1173
Agency Title: Dickerson & Nieman Realtors
Estimate Your Payment
Estimated Payment
$ 918.99 per month $611.81 Principal & Interest $227.00 Property Tax $80.18 Homeowner's Insurance
1503 N Concord Drive | MLS# 2036074
This single family home located at 1503 N Concord Drive, Janesville, WI 53545 is currently listed for sale with an asking price of $274,900. This property was built in 1958 and has 3 bedrooms and 1 full baths with 1554 sq. ft. N Concord Drive is located within the Janesville school district. Search Janesville real estate on jenniferz.dickersonnieman.com today.