
BEDS3
BATHS2 full
SQUARE FEET2,972
MLS#202607039
STATUSActive
PROPERTY TYPEResidential - Single Family
SCHOOLStreator Elem School District #4
Property Description
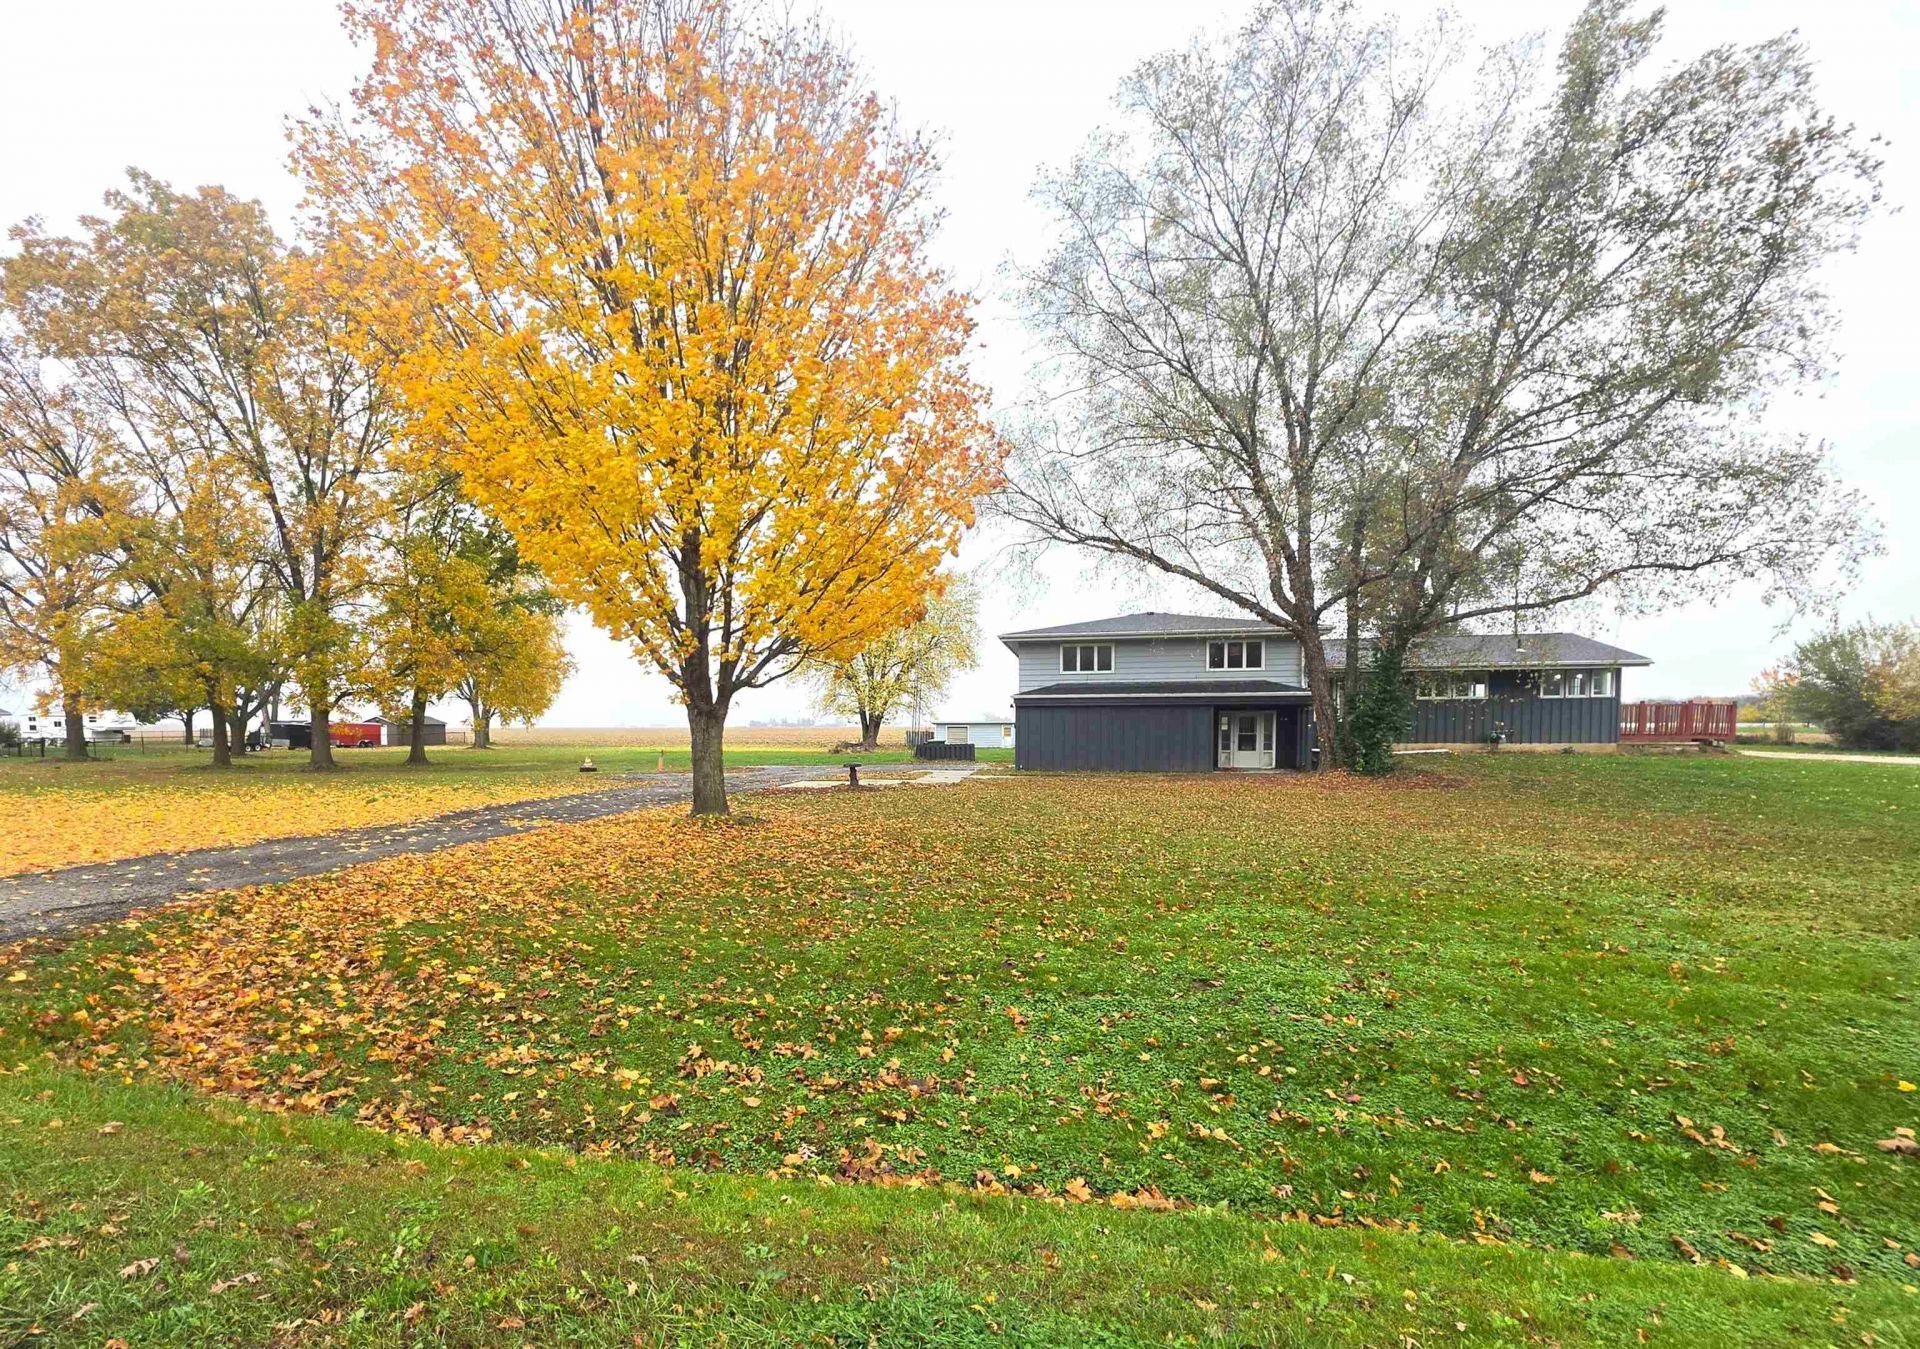
Situated on 1.72 acres, this beautifully remodeled tri-level home is spacious, inviting, and move-in ready. The home features three generously sized bedrooms on the upper level, including a primary bedroom with a walk-in closet and charming Juliet balcony. There are two full bathrooms: a spacious upper-level bath (10' x 13') featuring a relaxing soaking tub, and a lower-level bath (4' x 8') that also includes the laundry area. The updated kitchen boasts quartz countertops, along with a dishwasher and microwave that are included in the sale. There's ample space for a kitchen table and chairs, while a separate formal dining room provides additional room for entertaining. The living and dining rooms showcase beautiful hardwood flooring and offer wonderful views of the backyard. Additional features include an attached two-car garage measuring 20' x 22', complete with new garage doors. With its modern updates, spacious layout, and picturesque setting, this property is ready for you to call it home. Second pin #3418302004, amt 558.50 for total 5,553.82
Property Features
Property Type: Residential - Single Family
Basement: Yes
Cooling: Central Air
Garage: 2
Heating: Forced Air
Home Style: Tri/Quad/Multi-Level
Lot Size: 1.72 Acres
Roof Type: Shingle
Taxes: $5,554
Appliances
Dishwasher
Microwave
Feature Descriptions
Basement: Partial
Exterior: Cedar
General Features: Deck, Patio
Land features: City/Town
Sewer: Septic
Water: Well
Room Sizes
Bedroom 1: 30 X 13 Level - Upper
Bedroom 2: 14 X 14 Level - Upper
Bedroom 3: 14 X 17 Level - Upper
Kitchen: 11 X 22 Level - Main
Living Room: 15 X 20 Level - Main
Dining Room: 15 X 10 Level - Main
Family Room: 15 X 22 Level - Lower
Yes: 10 X 11 Level - Lower
Local Schools
School District: Streator Elem School District #4
Listed By / Shown By
Listed By
Agency Name: Starved Rock Realty
Shown By
Agent Name: Jennifer Ziss
Agent Phone: (815) 543-1173
Agency Title: Dickerson & Nieman Realtors

Estimate Your Payment
Estimated Payment
$ 1,192.58 per month $645.19 Principal & Interest $462.83 Property Tax $84.55 Homeowner's Insurance
1516 E 18th Road | MLS# 202607039
This single family home located at 1516 E 18th Road, Streator, IL 61364 is currently listed for sale with an asking price of $289,900. This property has 3 bedrooms and 2 full baths with 2972 sq. ft. E 18th Road is located within the Streator Elem School District #4 school district. Search Streator real estate on jenniferz.dickersonnieman.com today.