
BEDS3
BATHS2 full 1 partial
SQUARE FEET2,366
MLS#12805049
STATUSNew
PROPERTY TYPEResidential - Single Family
SUBDIVISIONFairway Estates
SCHOOLDistrict 116
Property Description
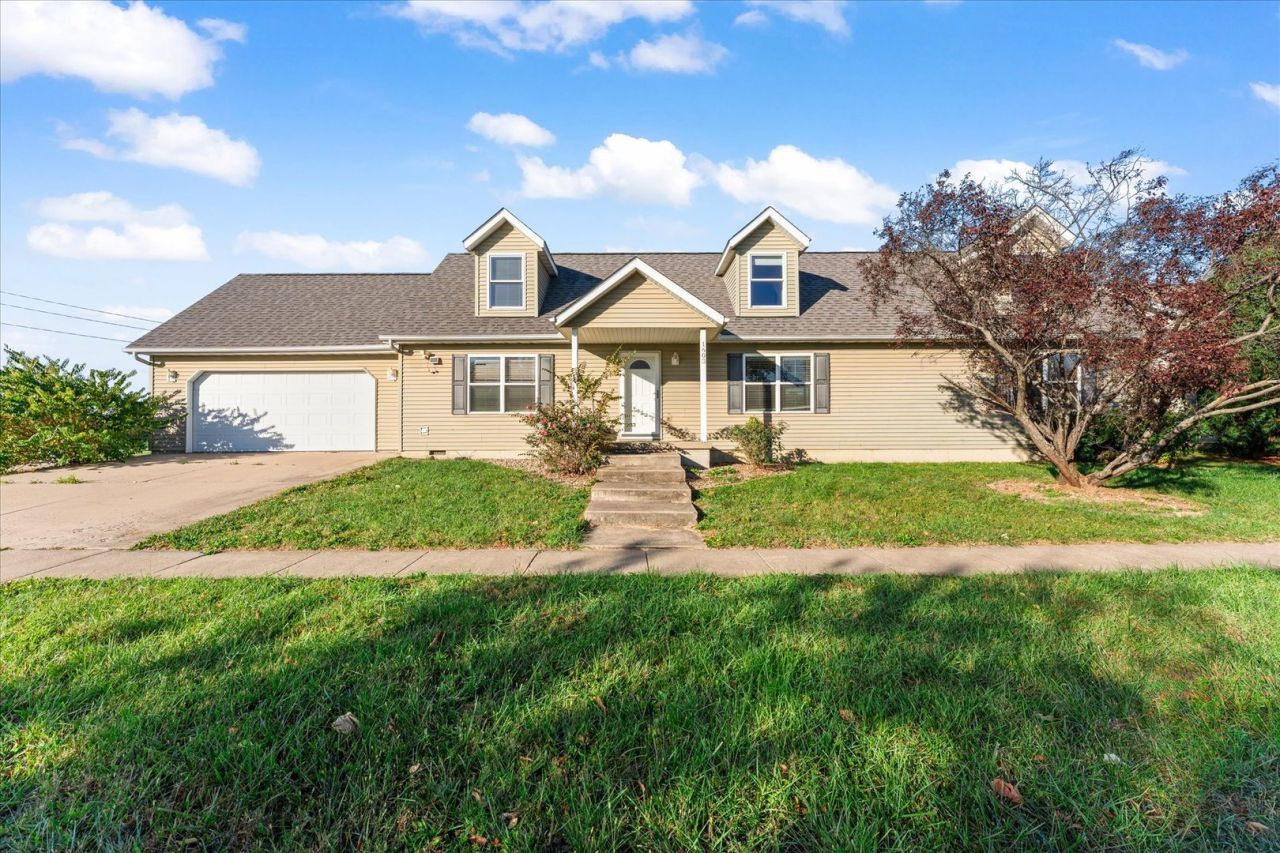
Charming 3-bedroom, 1.5-story Cape Cod home situated on a desirable corner lot! The spacious main level offers both a comfortable living room and separate family room, formal dining room, and an eat-in kitchen with sliding door access to the backyard. The main floor also features a private primary suite complete with an attached bathroom and walk-in closets, along with a convenient laundry room and half bath. Upstairs, you'll find two additional generously sized bedrooms, a spacious sitting room providing a perfect flex space for relaxing or entertaining, and a full bathroom. An attached 2-car garage adds convenience and extra storage. With its versatile living spaces, functional layout, and room for everyone, this home is ready to welcome its next owners!
Property Features
Property Type: Residential - Single Family
Basement: Crawl Space
Cooling: Central Air
Garage: 2
Heating: Gas, Forced Air
Home Style: Cape Cod
Lot Size: 0.23 Acres
Taxes: $6,922
Year Built: 2003
Amenities
1st Floor Bedroom
1st Floor Full Bath
Walk-In Closet(s)
Dining Combo
Separate Dining Room
Feature Descriptions
Additional rooms: Sitting Room
Appliances: Range, Microwave, Dishwasher, Refrigerator, Range Hood
Association Includes: Other
Exterior: Vinyl Siding
HOA Fee: 175/ Annually
Laundry: Main Level
Lot Dimensions: 109.35x90
Parcel#: 912115353017
Parking: Yes, Garage Owned, Attached, Garage
Sewer: Public Sewer
Total Rooms: 8
Township: Cunningham
Water: Public
Room Sizes
Sitting Room: 10X13
Bedroom 2: 15X13
Bedroom 3: 17X13
Dining Room: 15X12
Family Room: 19X12
Kitchen: 12X12
Laundry: 6X5
Living Room: 18X12
Primary Bedroom: 15X12
Local Schools
High School: Urbana High School
Middle School: Urbana Middle School
Elementary School: Thomas Paine Elementary School
School District: District 116
Listed By / Shown By
Listed By
Agency Name: Taylor Realty Associates
Shown By
Agent Name: Jennifer Ziss
Agent Phone: (815) 543-1173
Agency Title: Dickerson & Nieman Realtors

Estimate Your Payment
Estimated Payment
$ 1,294.24 per month $634.29 Principal & Interest $576.83 Property Tax $83.13 Homeowner's Insurance
1603 Bermuda Drive | MLS# 12805049
This single family home located at 1603 Bermuda Drive , Urbana, IL 61802 is currently listed for sale with an asking price of $285,000. This property was built in 2003 and has 3 bedrooms and 2 full and 1 partial baths with 2366 sq. ft. Bermuda Drive is located in the Fairway Estates subdivision within the District 116 school district. Search Fairway Estates real estate on jenniferz.dickersonnieman.com today.