
BEDS4
BATHS2 full 1 partial
SQUARE FEET3,444
MLS#202606956
STATUSActive
PROPERTY TYPEResidential - Single Family
SCHOOLRockford 205
Property Description
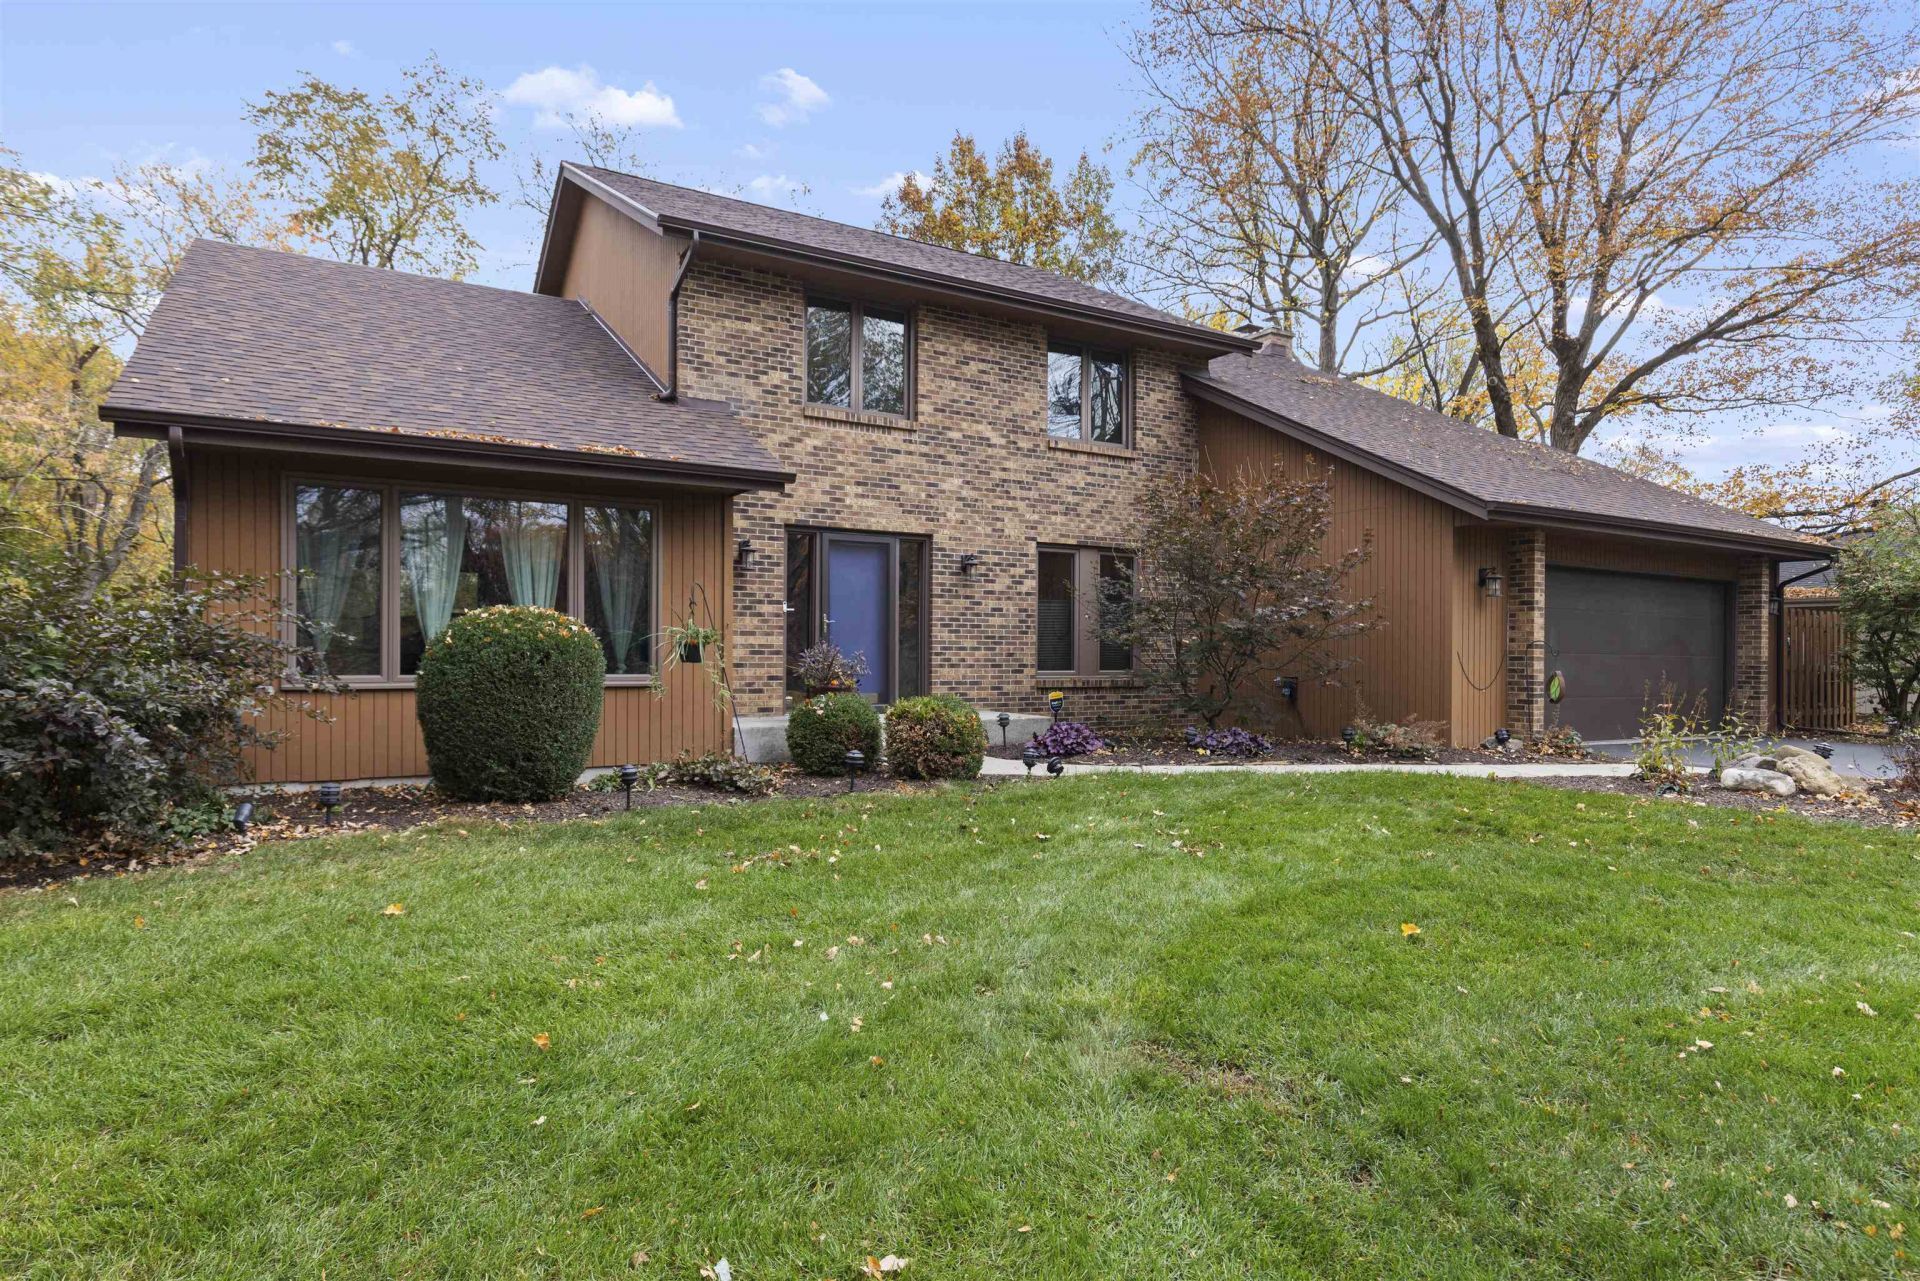
Beautiful updated 2 story on a private wooded 1 acre lot. New kitchen with hickory cabinets, quartz counters, SS appliances, gas cooktop w/pot filler overlooks family room w/WB fireplace. Formal dining room & living room w/volume ceilings, hardwood floors. Primary bedroom is spacious w/huge walk-in closet (21x7) that also features 2nd floor laundry. Primary bath w/vanity w/bamboo counters, huge shower, hardwood floors. Generous 2nd, 3rd & 4th bedrooms all w/hardwood floors. Guest bath w/granite topped vanity. Finished LL w/egress window. New roof. Beautiful & private yard w/patio & hot tub, firepit, mature landscaping.
Property Features
Property Type: Residential - Single Family
Basement: Yes
Cooling: Central Air
Fireplaces: 1
Garage: 2.5
Heating: Forced Air, Natural Gas
Home Style: 2 Story
Lot Size: 0.97 Acres
Roof Type: Shingle
Stories: 2.0
Taxes: $9,585
Appliances
Disposal
Dishwasher
Dryer
Microwave
Refrigerator
Stove/Cooktop
Sump Pump
Washer
Water Softener
Feature Descriptions
Basement: Full
Exterior: Brick/Stone, Wood
General Features: Deck, Hot Tub or Sauna, Laundry 2nd Floor, L.L. Finished Space, Partial Exposure, Fire-Pit/Fireplace, Patio-Brick Paver
Land features: Wooded, City/Town
Sewer: City/Community
Water: City/Community
Wooded: Yes
Room Sizes
Bedroom 1: 17 X 13 Level - Upper
Bedroom 2: 13.1 X 11.4 Level - Upper
Bedroom 3: 11.4 X 11.1 Level - Upper
Bedroom 4: 12 X 10 Level - Upper
Kitchen: 23.4 X 11 Level - Main
Living Room: 17 X 13 Level - Main
Dining Room: 13.1 X 11.9 Level - Main
Family Room: 19.9 X 13.5 Level - Main
Yes: 27.11 X 11 Level - Lower
OFFICE/LIB: 18 X 10 Level - Lower
GAME Room: 16 X 15 Level - Lower
Local Schools
School District: Rockford 205
Listed By / Shown By
Listed By
Agency Name: DICKERSON & NIEMAN

Shown By
Agent Name: Jennifer Ziss
Agent Phone: (815) 543-1173
Estimate Your Payment
Estimated Payment
$ 1,928.99 per month $999.28 Principal & Interest $798.75 Property Tax $130.96 Homeowner's Insurance
1625 Shiloh Road | MLS# 202606956
This single family home located at 1625 Shiloh Road, Rockford, IL 61107 is currently listed for sale by DICKERSON & NIEMAN, with an asking price of $449,000. This property has 4 bedrooms and 2 full and 1 partial baths with 3444 sq. ft. Shiloh Road is located within the Rockford 205 school district. Search Rockford real estate on jenniferz.dickersonnieman.com today.