
BEDS3
BATHS1 full
SQUARE FEET1,527
MLS#12709715
STATUSNew
PROPERTY TYPEResidential - Single Family
SCHOOLDistrict 5250
Property Description
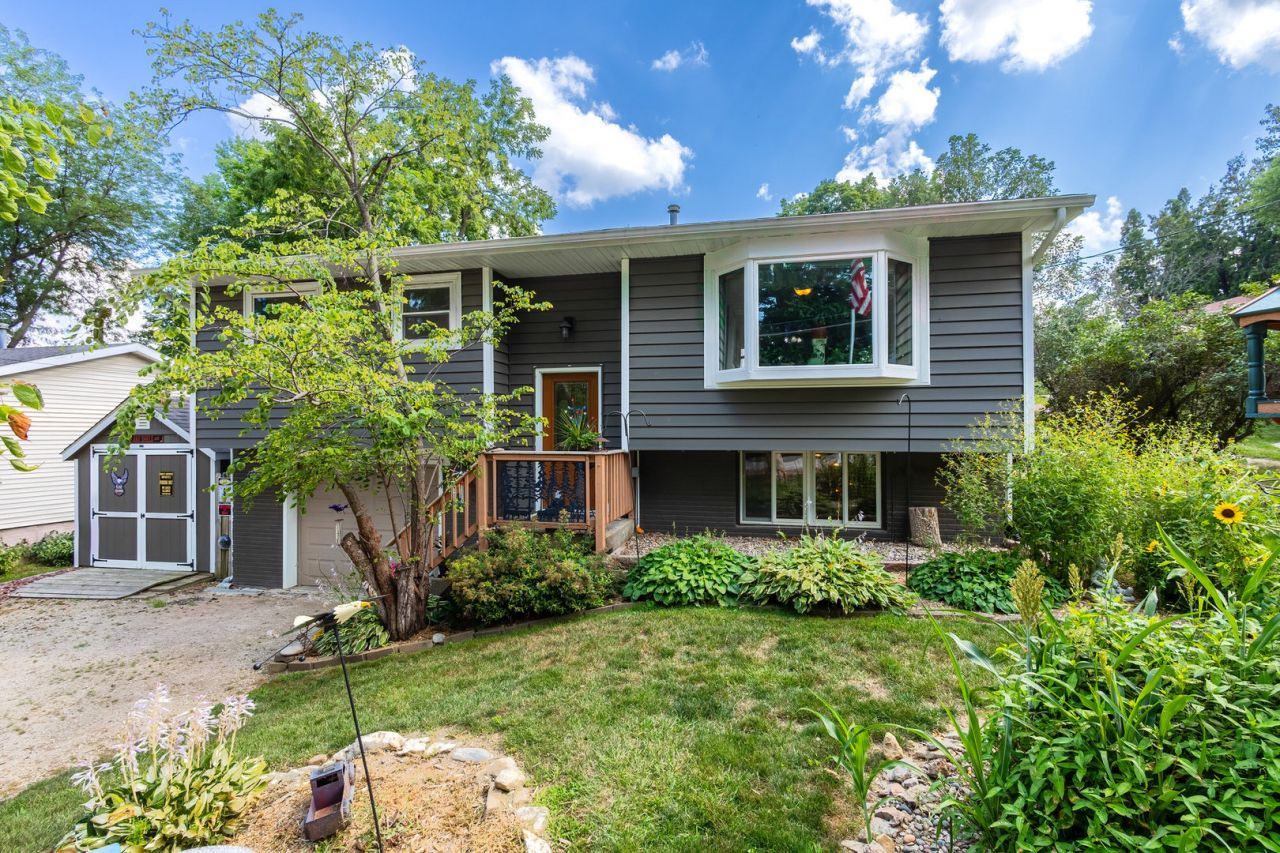
It's all there in LeClaire...this home is ready for its new owners. This split foyer features 3 BR, 1 BA with a one car garage. Nestled in a quiet neighborhood, you will feel like you have escaped to your own private sanctuary. Relax in the outdoor patio area with many natural plantings, on the composite deck with covered gazebo or on the cozy brick patio along the side of the property. There is also the 3 season room off of the kitchen & the basement rec room for your enjoyment & entertaining. Numerous updates have been completed by the sellers such as new roof, siding, windows & doors. (See owners' list included with property disclosures.) Seller to remove the shed by garage prior to closing & hot tub stays.
Property Features
Property Type: Residential - Single Family
Basement: Yes
Basement: Partially Finished, Partial
Cooling: Central Air
Garage: 1
Heating: Natural Gas
Lot Size: 0.18 Acres
Roof Type: Asphalt
Taxes: $2,442
Year Built: 1977
Feature Descriptions
Additional rooms: Enclosed Porch, Recreation Room
Appliances: Range, Microwave, Refrigerator, Washer, Dryer
Association Includes: None
Exterior: Vinyl Siding
Hot Tub: Yes
Lot: Level, Sloped
Parcel#: 00000953529308091
Parking: Attached, Garage
Sewer: Public Sewer
Total Rooms: 6
Township: N/A
Water: Public
Room Sizes
Enclosed Porch: 14X16
Recreation Room: 14X22
Bedroom 2: 10X12
Bedroom 3: 12X10
Kitchen: 15X12
Laundry: 9X11
Living Room: 14X13
Primary Bedroom: 10X13
Local Schools
School District: District 5250
Listed By / Shown By
Listed By
Agency Name: Ruhl&Ruhl REALTORS Bettendorf
Agency Phone: 563-441-5000
Shown By
Agent Name: Jennifer Ziss
Agent Phone: (815) 543-1173
Agency Title: Dickerson & Nieman Realtors

Estimate Your Payment
Estimated Payment
$ 832.81 per month $556.39 Principal & Interest $203.50 Property Tax $72.92 Homeowner's Insurance
204 Chestnut Street | MLS# 12709715
This single family home located at 204 Chestnut Street , Le Claire, IA 52753 is currently listed for sale with an asking price of $250,000. This property was built in 1977 and has 3 bedrooms and 1 full baths with 1527 sq. ft. Chestnut Street is located within the District 5250 school district. Search Le Claire real estate on jenniferz.dickersonnieman.com today.