
BEDS3
BATHS3 full 1 partial
SQUARE FEET4,834
MLS#12709658
STATUSNew
PROPERTY TYPEResidential - Single Family
SCHOOLDistrict 404
Property Description
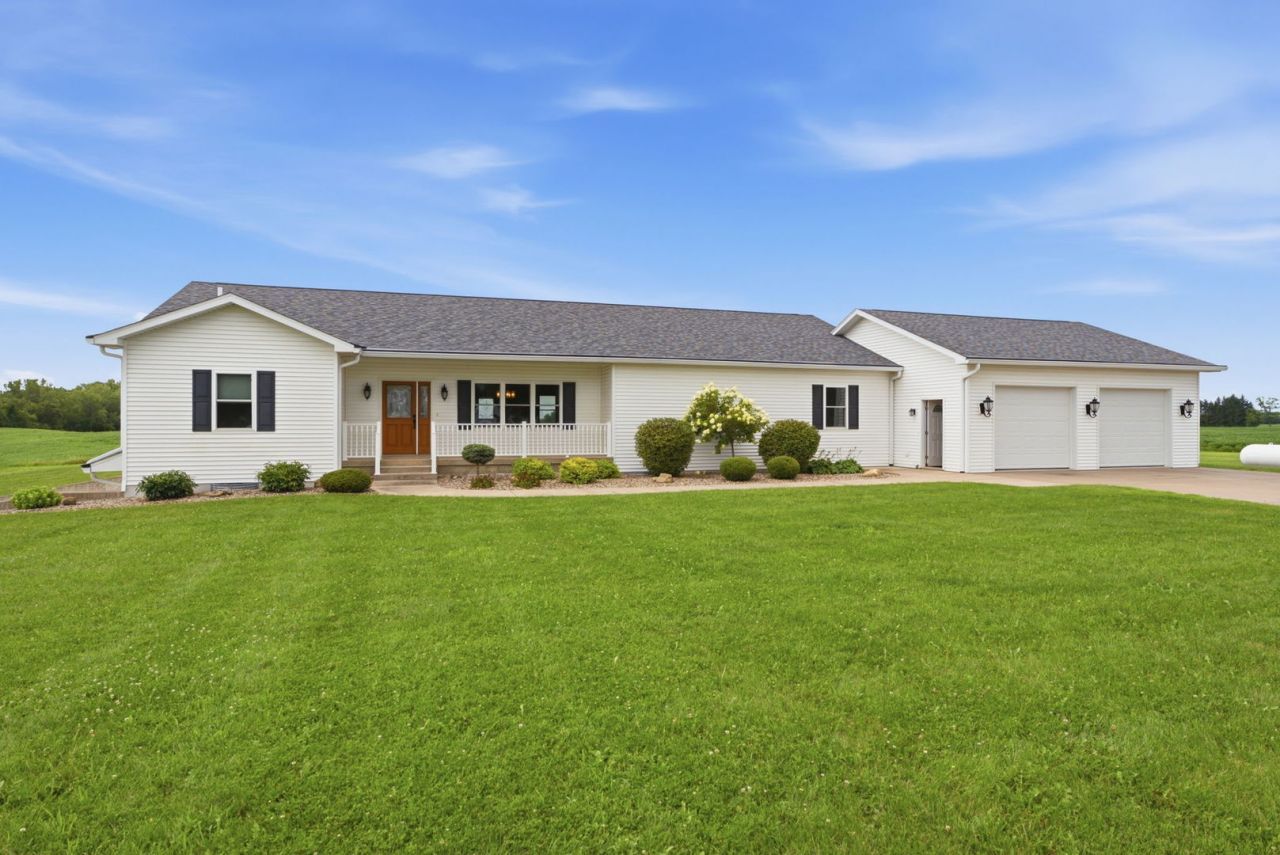
**Property taxes reflect a parcel being retired in 2026. Only Tract A from that parcel is being offered for sale. Experience the perfect blend of luxury, comfort, and country living in this impeccably maintained ranch home situated on 5 scenic acres just outside of town. Offering 3 bedrooms, 3.5 bathrooms, and an open-concept floor plan, this home features top-of-the-line finishes and exceptional craftsmanship throughout. The spacious main living area is ideal for both everyday living and entertaining, while the fully finished walkout basement adds incredible versatility. Complete with a full bathroom and a bonus room already rough-plumbed for a future kitchen, the lower level is perfectly suited for a guest suite, multigenerational living, or entertaining space. This home offers multiple outdoor living options. From the living room, you can step out onto the rear composite deck, the perfect place to enjoy your morning coffee or take in the peaceful views of the surrounding acreage. Downstairs, the walkout basement opens to an expansive concrete patio ideal for entertaining or relaxing. This move-in ready property offers the best of country living (on all paved roads!) just minutes from town.
Property Features
Property Type: Residential - Single Family
Basement: Yes
Basement: Finished, Full, Walk-Out Access
Cooling: Central Air
Heating: Propane
Home Style: Ranch
Lot Size: 5.11 Acres
Roof Type: Asphalt
Taxes: $26,028
Year Built: 2010
Feature Descriptions
Additional rooms: Bonus Room, Storage
Additional Structures: None
Appliances: Microwave, Dishwasher, Refrigerator, Water Softener Owned, Electric Cooktop, Oven
Association Includes: None
Dining Room: Combined w/ LivRm
Exterior: Vinyl Siding
Laundry: Electric Dryer Hookup
Lot: Mature Trees, Level
Other Equipment: Water-Softener Owned, Central Vacuum, Sump Pump, Generator
Parcel#: 101025100003
Parking: Asphalt, Concrete
Sewer: Septic Tank
Total Rooms: 8
Township: Mercer
Water: Shared Well
Room Sizes
Bonus Room: 12X11
Storage: 8X12
Bedroom 2: 13X13
Bedroom 3: 13X13
Dining Room: 16X15
Family Room: 30X56
Kitchen: 14X16
Laundry: 9X7
Living Room: 14X28
Primary Bedroom: 17X14
Local Schools
High School: Mercer County High School
Middle School: Mercer County Junior High School
Elementary School: Apollo Elementary School
School District: District 404
Listed By / Shown By
Listed By
Agency Name: RE/MAX Concepts Bettendorf
Agency Phone: 563-332-9900
Shown By
Agent Name: Jennifer Ziss
Agent Phone: (815) 543-1173
Agency Title: Dickerson & Nieman Realtors

Estimate Your Payment
Estimated Payment
$ 3,427.62 per month $1,112.78 Principal & Interest $2,169.00 Property Tax $145.83 Homeowner's Insurance
2127 75th Avenue | MLS# 12709658
This single family home located at 2127 75th Avenue , Aledo, IL 61231 is currently listed for sale with an asking price of $500,000. This property was built in 2010 and has 3 bedrooms and 3 full and 1 partial baths with 4834 sq. ft. 75th Avenue is located within the District 404 school district. Search Aledo real estate on jenniferz.dickersonnieman.com today.