
BEDS3
BATHS2 full
SQUARE FEET1,340
MLS#12710609
STATUSNew
PROPERTY TYPEResidential - Single Family
SUBDIVISIONNot Applicable
SCHOOLDistrict 8
Property Description
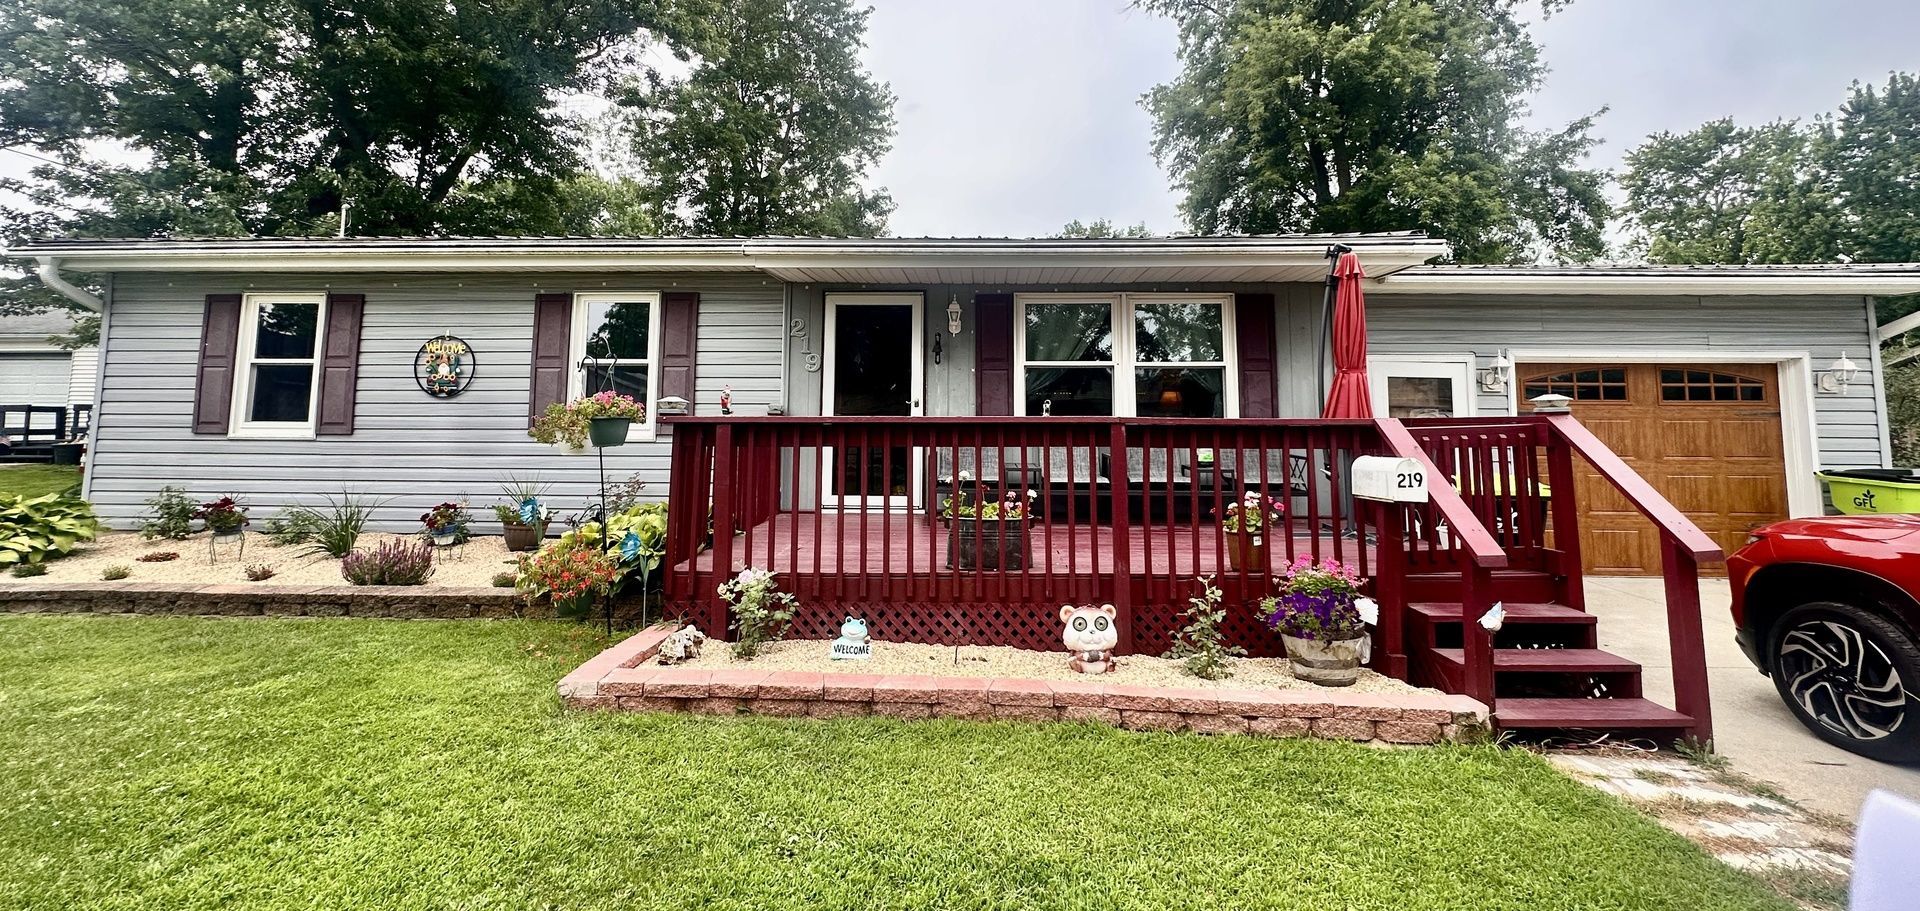
Move right into this well-maintained 3-bedroom, 2-bath ranch in Chenoa! This home features a spacious living room, eat-in kitchen, family room with sliding glass doors to the patio, main-floor laundry, and a one-car attached garage. The large fenced backyard includes multiple storage sheds and plenty of room to enjoy the outdoors. Recent updates include vinyl siding, metal roof, HVAC (2025), water heater (2026), nearly all windows replaced (2025), a remodeled bathroom (2024), front landscaping, and some newer carpet. Conveniently located near the city park and swimming pool, this move-in ready home is one you won't want to miss!
Property Features
Property Type: Residential - Single Family
Basement: Crawl Space
Cooling: Central Air
Garage: 1
Heating: Natural Gas
Home Style: Ranch
Lot Size: 0.26 Acres
Roof Type: Metal
Taxes: $3,258
Year Built: 1971
Amenities
1st Floor Bedroom
1st Floor Full Bath
Feature Descriptions
Additional rooms: Other Room
Additional Structures: Shed(s)
Appliances: Range, Microwave, Refrigerator, Washer, Dryer
Association Includes: None
Exterior: Vinyl Siding
Laundry: Main Level, In Unit
Lot: Mature Trees
Lot Dimensions: 0X0
Other Equipment: Ceiling Fan(s)
Parcel#: 0302432002
Parking: Concrete, Yes, Garage Owned, Attached, Garage
Sewer: Public Sewer
Total Rooms: 6
Township: Chenoa
Water: Public
Room Sizes
Other Room: 6X7
Bedroom 2: 9X11
Bedroom 3: 11X11
Family Room: 17X11
Kitchen: 15X11
Laundry: 7X5
Living Room: 16X11
Primary Bedroom: 11X8
Local Schools
High School: Prairie Central High School
Middle School: Prairie Central Jr High
Elementary School: Prairie Central Elementary
School District: District 8
Listed By / Shown By
Listed By
Agency Name: Keller Williams Revolution
Agency Phone: 309-834-3400
Shown By
Agent Name: Jennifer Ziss
Agent Phone: (815) 543-1173
Agency Title: Dickerson & Nieman Realtors

Estimate Your Payment
Estimated Payment
$ 714.53 per month $391.70 Principal & Interest $271.50 Property Tax $51.33 Homeowner's Insurance
219 Scott Street | MLS# 12710609
This single family home located at 219 Scott Street , Chenoa, IL 61726 is currently listed for sale with an asking price of $176,000. This property was built in 1971 and has 3 bedrooms and 2 full baths with 1340 sq. ft. Scott Street is located in the Not Applicable subdivision within the District 8 school district. Search Not Applicable real estate on jenniferz.dickersonnieman.com today.