
BEDS4
BATHS3 full
SQUARE FEET2,018
MLS#12689492
STATUSActive
PROPERTY TYPEResidential - Single Family
SCHOOLDistrict 5250
Property Description
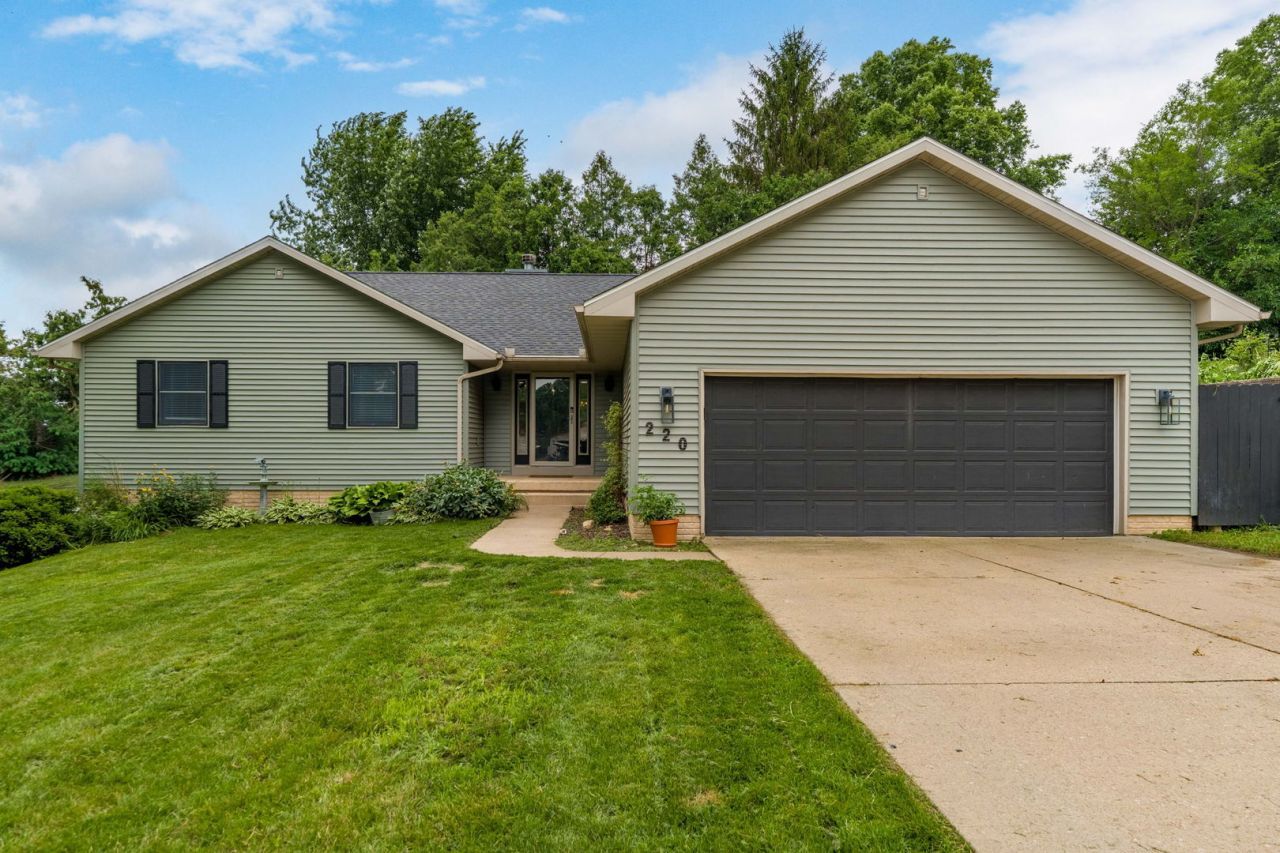
Looking for a ranch style home in LeClaire within walking distance of Downtown LeClaire and the Mississippi River? Look no further! This one is for you! Featuring 4 bedrooms, 3 bathrooms, this home is designed with an open concept layout, making this property ideal for both entertaining and everyday living. Enjoy the airy feel of vaulted ceilings and gather around the cozy gas log fireplace in the living room, perfect for creating lasting memories. The large kitchen area is perfect for any culinary enthusiast. You can enjoy your own private oasis in the primary ensuite featuring a generous walk-in closet, relaxing jacuzzi soaker tub and a convenient double sink vanity. A freshly finished 4th bedroom in the basement comes with new carpet and trim (completion prior to closing). The unfinished section of the basement offers unlimited potential and is already plumbed for a 4th bathroom. For added convenience, laundry is situated on the main level. A charming entryway that greets you and your guests. Step outside to a deck and patio area, perfect for summer barbecues and outdoor relaxation, with a backdrop of lush trees providing privacy and tranquility. Don't miss out on this fantastic opportunity to own a home that combines style, comfort, and location. Contact us today to schedule your private viewing!
Property Features
Property Type: Residential - Single Family
Basement: Partially Finished, Daylight
Basement: Yes
Cooling: Central Air
Fireplaces: 1
Garage: 2
Heating: Natural Gas
Home Style: Ranch
Lot Size: 0.20 Acres
Roof Type: Asphalt
Taxes: $4,094
Year Built: 2001
Amenities
Vaulted Ceiling(s)
1st Floor Bedroom
1st Floor Full Bath
Open Floorplan
Feature Descriptions
Additional rooms: No additional rooms
Appliances: Range, Microwave, Dishwasher, Refrigerator, Washer, Dryer, Other
Association Includes: None
Exterior: Vinyl Siding
Fireplace Location(s): Living Room
Lot: Sloped
Parcel#: 00000000953535401
Parking: Concrete, Gravel, Garage Door Opener, Yes, Garage Owned, Attached, Garage
Sewer: Public Sewer
Total Rooms: 8
Township: N/A
Water: Public
Room Sizes
Bedroom 2: 12X12
Bedroom 3: 11X12
Bedroom 4: 12X14
Dining Room: 13X14
Family Room: 44X28
Kitchen: 13X14
Laundry: 7X5
Living Room: 21X17
Primary Bedroom: 14X17
Local Schools
School District: District 5250
Listed By / Shown By
Listed By
Agency Name: QC Reserve - Real Broker, LLC
Agency Phone: 563-294-0877
Shown By
Agent Name: Jennifer Ziss
Agent Phone: (815) 543-1173
Agency Title: Dickerson & Nieman Realtors

Estimate Your Payment
Estimated Payment
$ 1,259.96 per month $812.33 Principal & Interest $341.17 Property Tax $106.46 Homeowner's Insurance
220 Benton Street | MLS# 12689492
This single family home located at 220 Benton Street, Le Claire, IA 52753 is currently listed for sale with an asking price of $365,000. This property was built in 2001 and has 4 bedrooms and 3 full baths with 2018 sq. ft. Benton Street is located within the District 5250 school district. Search Le Claire real estate on jenniferz.dickersonnieman.com today.