
BEDS5
BATHS4 full 1 partial
SQUARE FEET4,994
MLS#12674659
STATUSActive
PROPERTY TYPEResidential - Single Family
SCHOOLDistrict 5250
Property Description
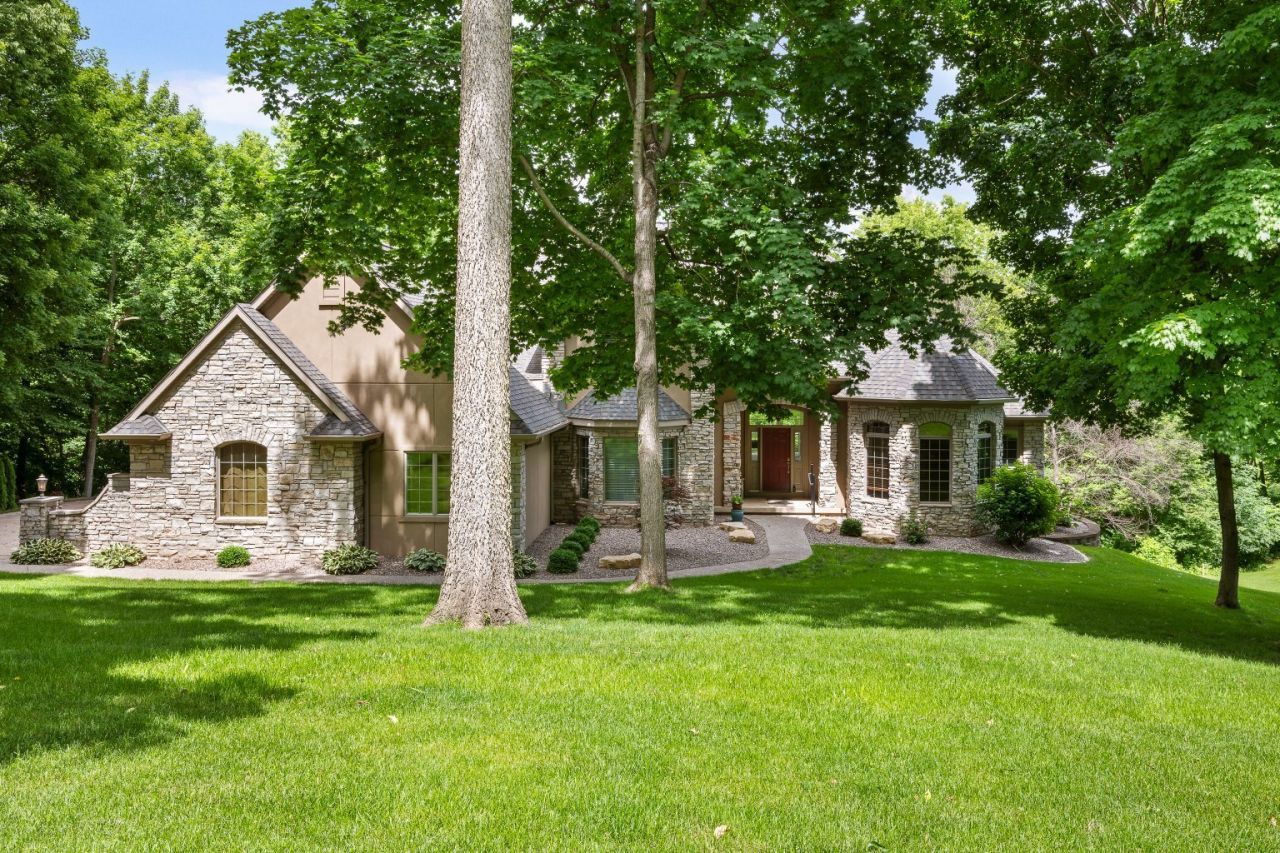
This stately residence is gracefully nestled on a 1.7acre wooded lot in one of LeClaire's most exclusive enclaves-Forest Reed Place. Surrounded by mature landscaping and serene natural views, the home offers a rare blend of privacy and convenience, just minutes from I80 yet wrapped in the peaceful ambiance of a country setting. A grand, inviting entry leads into the impressive two story Great Room, complete with custom builtins and a striking two sided fireplace. The gourmet kitchen features rich cherry cabinetry, premium appliances, granite countertops, and seamless connection to the warm and welcoming family/hearth room with its own fireplace. The main level includes a refined office with hardwood floors and an elegant primary suite boasting a walk-in closet and an updated spa inspired bath with a tile shower. The upper level offers three spacious bedrooms and two well appointed bathrooms. Step outside to a composite deck overlooking the beautifully wooded backyard-an ideal backdrop for quiet mornings or evening entertaining. The finished lower level elevates the home's luxury with infloor heating, a cozy fireplace, a dedicated wine room, a generous rec space, and a private fifth bedroom suite complete with its own bath and an expansive closet/dressing room.
Property Features
Property Type: Residential - Single Family
Basement: Finished, Full, Walk-Out Access
Basement: Yes
Cooling: Central Air
Fireplaces: 3
Heating: Forced Air, Radiant Floor
Lot Size: 1.80 Acres
Roof Type: Asphalt
Taxes: $10,658
Year Built: 2005
Amenities
Cathedral Ceiling(s)
1st Floor Bedroom
Walk-In Closet(s)
Granite Counters
Feature Descriptions
Additional rooms: Bedroom 5,Office, Recreation Room, Other Room
Appliances: Range, Microwave, Dishwasher, Refrigerator, Washer, Dryer, Disposal, Cooktop
Association Includes: None
Dining Room: Separate, Kitchen/Dining Combo
Exterior: Synthetic Stucco
Fireplace: Double Sided
Fireplace Location(s): Family Room, Bedroom, Great Room
Laundry: Main Level
Lot: Irregular Lot, Wooded
Lot Dimensions: 107x356x273x35x526
Parcel#: 00000000850333106
Sewer: Septic Tank
Total Rooms: 10
Township: N/A
Water: Public
Room Sizes
Bedroom 5: 14X18
Office: 11X15
Recreation Room: 16X43
Other Room: 6X15
Bedroom 2: 14X17
Bedroom 3: 14X16
Bedroom 4: 16X17
Dining Room: 12X15
Family Room: 14X9
Kitchen: 15X25
Laundry: 11X14
Primary Bedroom: 14X16
Local Schools
High School: Pv High School
Middle School: Pv Junior High School
Elementary School: Bridgeview Elementary School
School District: District 5250
Listed By / Shown By
Listed By
Agency Name: Ruhl&Ruhl REALTORS Bettendorf
Agency Phone: 563-441-5000
Shown By
Agent Name: Jennifer Ziss
Agent Phone: (815) 543-1173
Agency Title: Dickerson & Nieman Realtors

Estimate Your Payment
Estimated Payment
$ 2,927.13 per month $1,802.71 Principal & Interest $888.17 Property Tax $236.25 Homeowner's Insurance
2296 Forest Reed Place | MLS# 12674659
This single family home located at 2296 Forest Reed Place, Le Claire, IA 52753 is currently listed for sale with an asking price of $810,000. This property was built in 2005 and has 5 bedrooms and 4 full and 1 partial baths with 4994 sq. ft. Forest Reed Place is located within the District 5250 school district. Search Le Claire real estate on jenniferz.dickersonnieman.com today.