
BEDS3
BATHS3 full
SQUARE FEET2,519
MLS#12681268
STATUSPending
PROPERTY TYPEResidential - Townhouse
SUBDIVISIONJohnson Farm Villas
SCHOOLDistrict 5250
Property Description
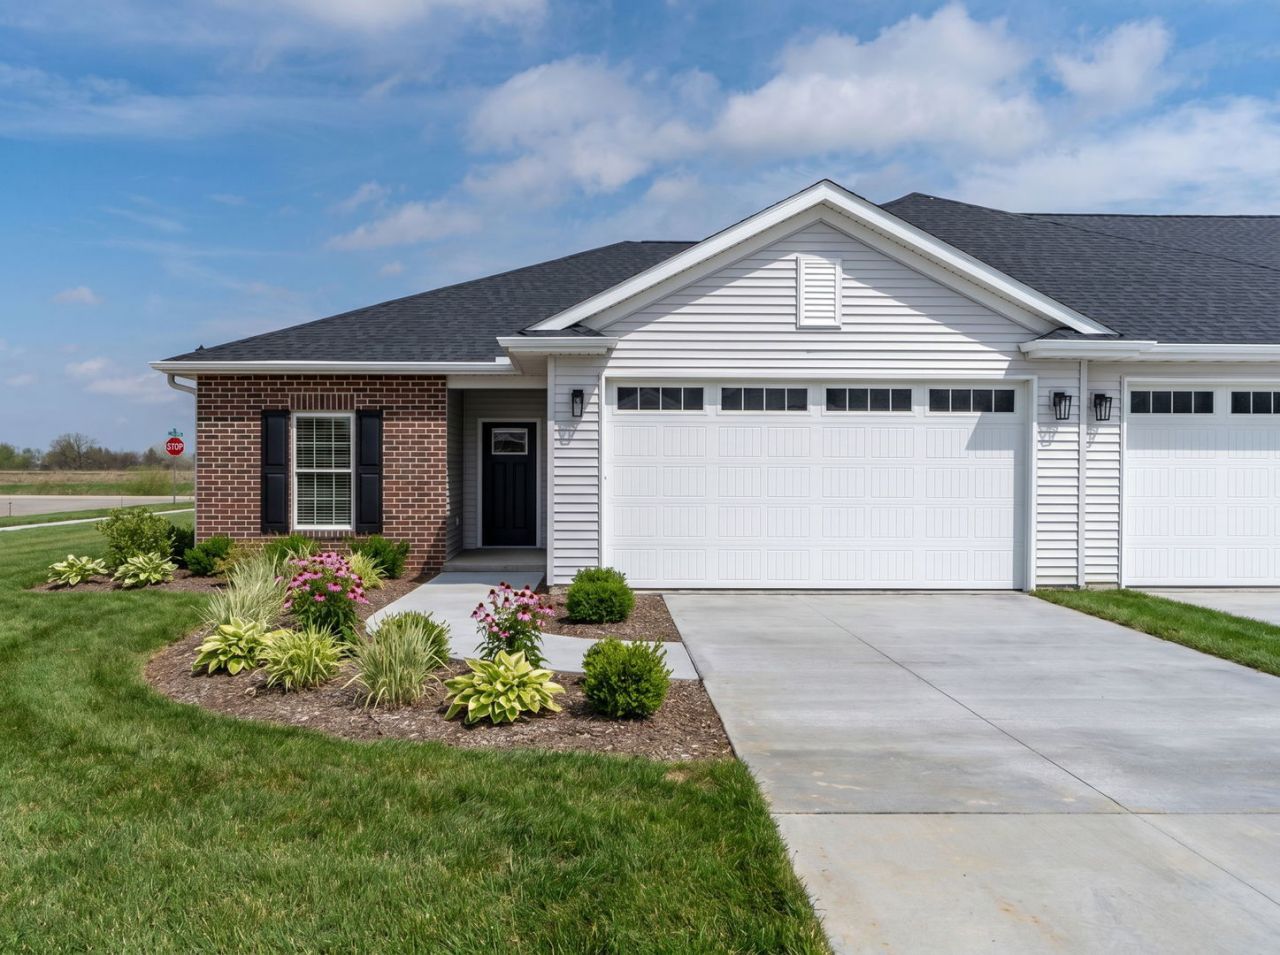
Aspen Presold - Johnson Farm Estates & Villas located in Pleasant Valley School District is now owned & managed by Windmiller Development. Aspen Homes brings their award-winning Villa floor plan to LeClaire Iowa. Premium .64-acre Daylight elevation lot!! This beautiful blend of tradition and modern finishes features 3 bedrooms, 3 full baths, vaulted ceiling at Great Room, vaulted ceilings and luxury plank flooring. You'll love the open concept, desirable kitchen that includes quartz counter, stainless appliances. You'll appreciate the 20x24 Zero Entry 2-car garage leading to the spacious rear entry, bench with coat hangers. Standard Pella windows throughout. LeClaire has much to offer with nearby walking trails, parks, YMCA 2026 and convenient grocery store. The downtown area full of shopping, events, restaurants from fast food to fine dining and endless charm. HOA includes lawncare maintenance & snow removal. Pets allowed with some restrictions. This END unit has WALKOUT plus additional 4-SEASON room and finished basement.
Property Features
Property Type: Residential - Townhouse
Basement: Finished, Concrete, Full, Walk-Out Access
Basement: Yes
Cooling: Central Air
Garage: 2
Heating: Forced Air, Natural Gas
Lot Size: 15x192x72x170x223
Roof Type: Asphalt
Stories: 1.0
Taxes: $100
Year Built: 2026
Amenities
Vaulted Ceiling(s)
1st Floor Bedroom
1st Floor Full Bath
Storage
Walk-In Closet(s)
Open Floorplan
Quartz Counters
Feature Descriptions
Additional rooms: Recreation Room, Family Room
Appliances: Range, Microwave, Dishwasher, Refrigerator, Disposal, Humidifier
Association Includes: Exterior Maintenance, Lawn Care, Snow Removal
Exterior: Vinyl Siding, Brick, Frame, Combination
HOA Fee: 2340/ Annually
Laundry: Main Level, Washer Hookup, Gas Dryer Hookup, Electric Dryer Hookup, In Unit
Lot: Cul-De-Sac, Irregular Lot, Level
Lot Dimensions: 15x192x72x170x223
Other Equipment: Sump Pump, Water Heater-Gas
Parcel#: 953435221
Parking: Concrete, Garage Door Opener, Yes, Garage Owned, Attached, Garage
Pet Allowed: Cats OK, Dogs OK, Number Limit, Size Limit
Sewer: Public Sewer
Total Rooms: 9
Township: N/A
Water: Public
Room Sizes
Recreation Room: 11X12
Family Room - Down: 12X14
Bedroom 2: 12X10
Bedroom 3: 11X12
Dining Room: 10X10
Family Room: 12X14
Kitchen: 12X10
Laundry: 8X5
Living Room: 18X13
Primary Bedroom: 15X12
Local Schools
High School: Pv High School
Middle School: Pv Junior High School
Elementary School: Cody Elementary School
School District: District 5250
Listed By / Shown By
Listed By
Agency Name: RE/MAX Concepts Bettendorf
Agency Phone: 563-332-9900
Shown By
Agent Name: Jennifer Ziss
Agent Phone: (815) 543-1173
Agency Title: Dickerson & Nieman Realtors

Estimate Your Payment
Estimated Payment
$ 1,329.49 per month $1,168.07 Principal & Interest $8.33 Property Tax $153.08 Homeowner's Insurance
38 Frank Court | MLS# 12681268
This townhouse located at 38 Frank Court, Le Claire, IA 52753 is currently listed for sale with an asking price of $524,843. This property was built in 2026 and has 3 bedrooms and 3 full baths with 2519 sq. ft. Frank Court is located in the Johnson Farm Villas subdivision within the District 5250 school district. Search Johnson Farm Villas real estate on jenniferz.dickersonnieman.com today.