
BEDS4
BATHS3 full
SQUARE FEET2,281
MLS#12805172
STATUSNew
PROPERTY TYPEResidential - Single Family
SCHOOLDistrict 12
Property Description
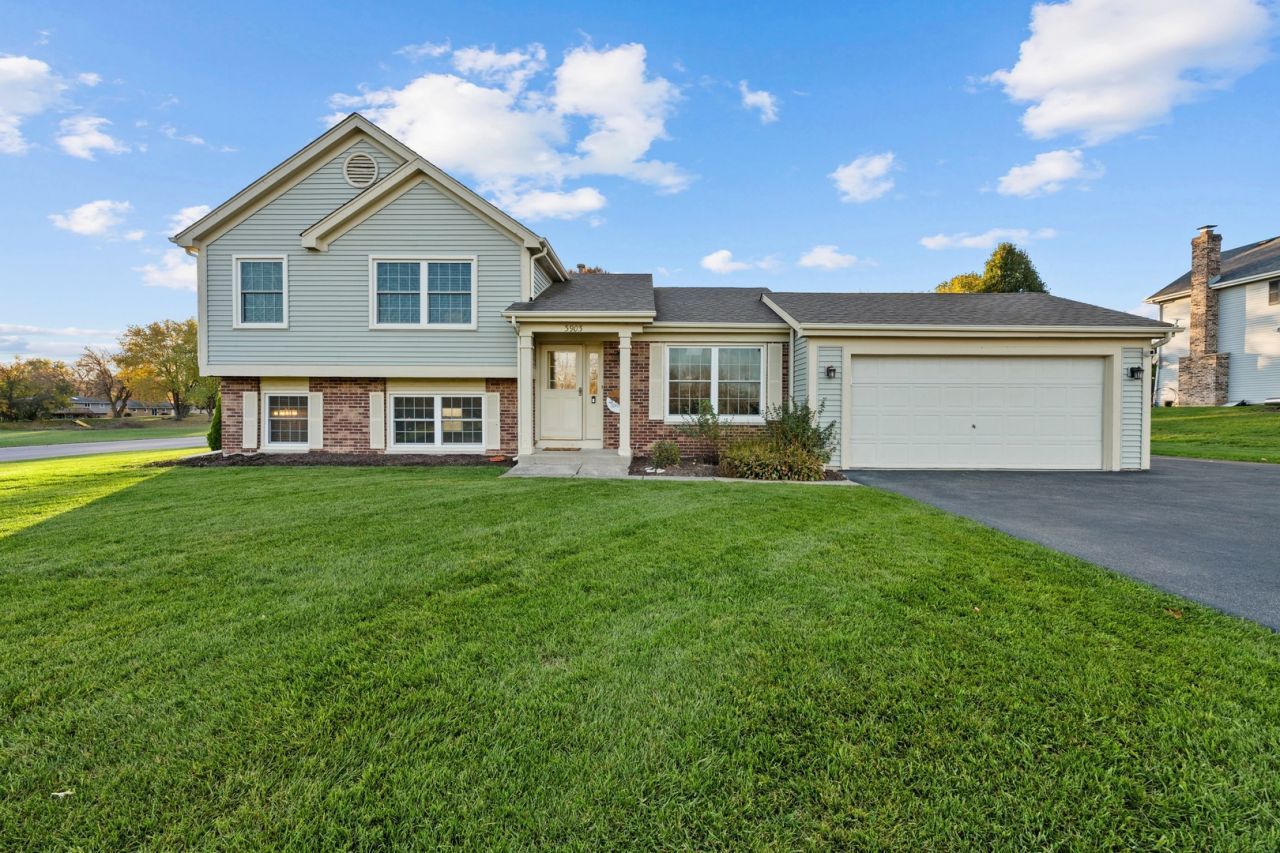
Welcome home to the heart of Johnsburg! This 4-bedroom, 3-bath quad-level offers a versatile layout with room to gather, unwind, and make your own. The updated kitchen is a highlight, offering a welcoming setting for everyday meals and entertaining. With multiple levels of living space and three full bathrooms, the home provides flexibility for a variety of needs. A 2-car garage and extended side driveway add convenient parking for you and your guests. Enjoy life in this golf cart community, with nearby marinas just a golf cart ride away-perfect for embracing the area's boating lifestyle and small-town charm. Make your next move to Johnsburg!
Property Features
Property Type: Residential - Single Family
Basement: Yes
Basement: Finished, Partial
Cooling: Central Air
Fireplaces: 1
Garage: 2
Heating: Gas, Forced Air
Lot Size: 0.50 Acres
Roof Type: Asphalt
Taxes: $6,161
Year Built: 1992
Amenities
Vaulted Ceiling(s)
Built-in Features
Feature Descriptions
Additional rooms: Recreation Room
Appliances: Range, Microwave, Dishwasher, Refrigerator, Bar Fridge, Washer, Dryer, Stainless Steel Appliance(s), Range Hood
Association Includes: None
Dining Room: Kitchen/Dining Combo
Exterior: Vinyl Siding
Fireplace Location(s): Living Room
Lot: Corner Lot
Lot Dimensions: 110x160x126x180
Parcel#: 1018103026
Parking: Asphalt, Garage Door Opener, Yes, Garage Owned, Attached, Garage
Sewer: Septic Tank
Total Rooms: 8
Township: McHenry
Water: Public
Room Sizes
Recreation Room: 25X15
Bedroom 2: 10X11
Bedroom 3: 10X11
Bedroom 4: 13X11
Dining Room: 18X11
Kitchen: 18X17
Laundry: 7X11
Living Room: 21X19
Primary Bedroom: 13X11
Local Schools
High School: Johnsburg High School
Middle School: Johnsburg Junior High School
Elementary School: Johnsburg Elementary School
School District: District 12
Listed By / Shown By
Listed By
Agency Name: HomeSmart Connect LLC
Agency Phone: 847-495-5000
Shown By
Agent Name: Jennifer Ziss
Agent Phone: (815) 543-1173
Agency Title: Dickerson & Nieman Realtors

Estimate Your Payment
Estimated Payment
$ 1,646.17 per month $1,001.50 Principal & Interest $513.42 Property Tax $131.25 Homeowner's Insurance
3903 Cedar Creek Drive | MLS# 12805172
This single family home located at 3903 Cedar Creek Drive , Johnsburg, IL 60051 is currently listed for sale with an asking price of $450,000. This property was built in 1992 and has 4 bedrooms and 3 full baths with 2281 sq. ft. Cedar Creek Drive is located within the District 12 school district. Search Johnsburg real estate on jenniferz.dickersonnieman.com today.