
BEDS3
BATHS3 full 1 partial
SQUARE FEET3,014
MLS#202607040
STATUSActive
PROPERTY TYPEResidential - Single Family
SCHOOLRockford 205
Property Description
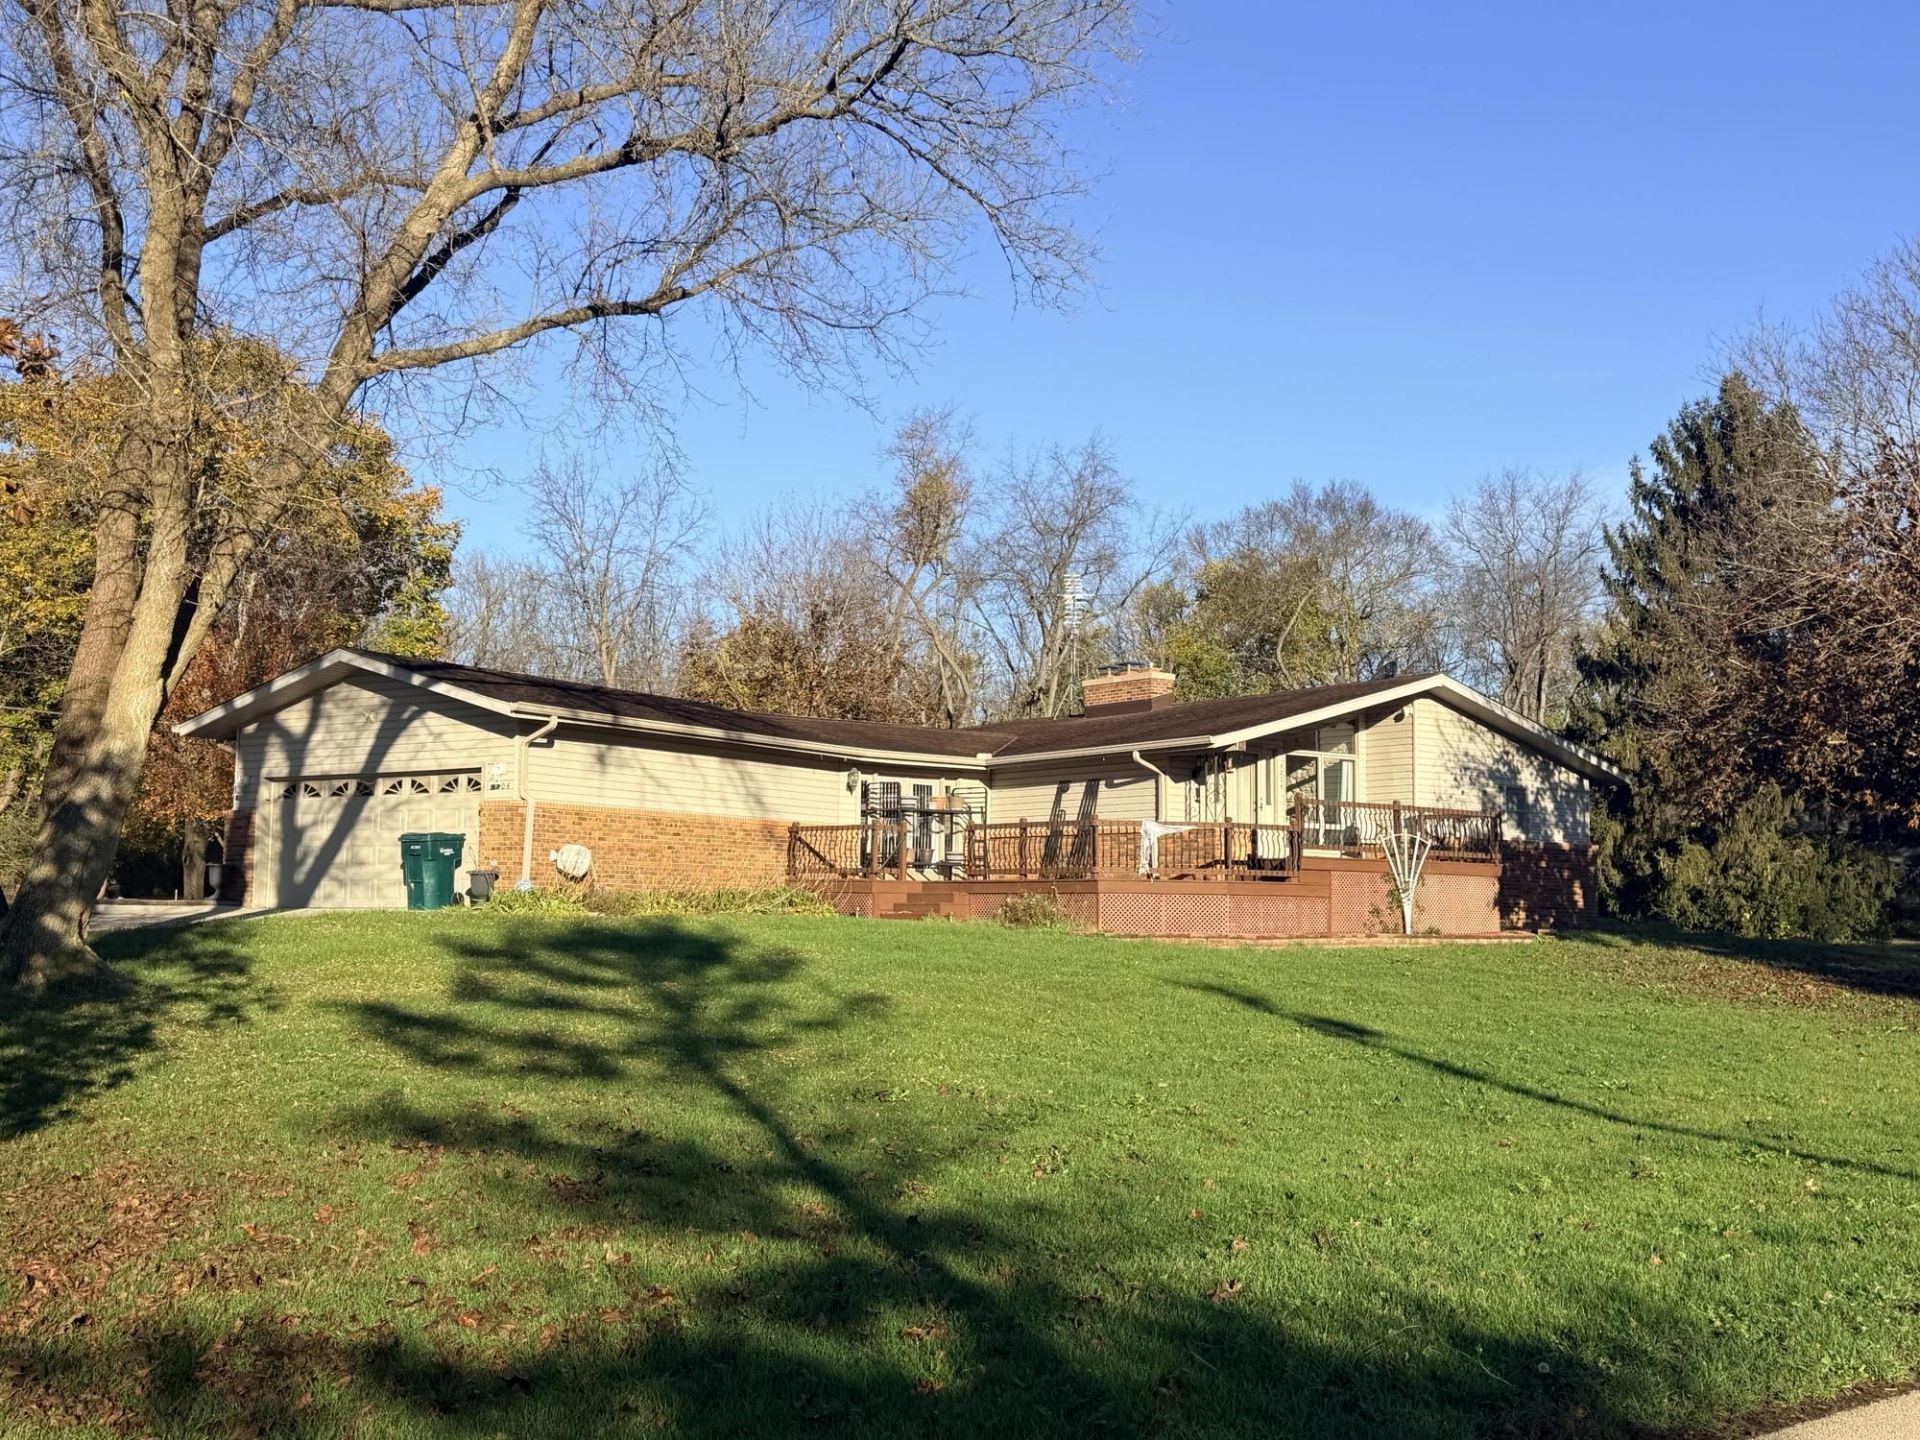
Stylish three bedroom, three and a-half bath ranch with a beautiful kitchen, two ensuite bedrooms and two woodburning fireplaces. The knotty pine sunroom with hot tub feels like a private retreat. Enjoy first floor laundry, zoned heating with two HVAC systems, two large decks and peace of mind with a whole-house backup generator. A second access to the lower level through the garage adds convenience. A separate heated four-car garage with a car lift completes the package. Bring your toys and make yourself at home. Sold as is.
Property Features
Property Type: Residential - Single Family
Basement: Yes
Cooling: Central Air, Zoned
Fireplaces: 2
Garage: 2
Heating: Forced Air, Natural Gas
Home Style: Ranch
Lot Size: 0.83 Acres
Roof Type: Shingle
Taxes: $7,835
Appliances
Dishwasher
Stove/Cooktop
Feature Descriptions
Basement: Full
Days on Site: 4
Exterior: Siding, Vinyl
General Features: Deck, Garden Shed, Hot Tub or Sauna, Laundry 1st Floor, L.L. Finished Space, Main Floor Primary, Out Building(s), Fire-Pit/Fireplace, Generator, Storage Shed
Land features: Subdivision
Sewer: Septic
Water: Well
Room Sizes
Bedroom 1: 15.5 X 13 Level - Main
Bedroom 2: 15.5 X 14 Level - Main
Bedroom 3: 14 X 11 Level - Main
Kitchen: 15 X 15 Level - Main
Living Room: 19 X 16 Level - Main
Dining Room: 23 X 14.6 Level - Main
Yes: 22 X 16 Level - Lower
Sunroom: 19 X 13.6 Level - Main
Den: 13.8 X 10 Level - Main
Bonus: 22.5 X 13 Level - Lower
Local Schools
School District: Rockford 205
Listed By / Shown By
Listed By
Agency Name: Re/Max Valley Realtors
Shown By
Agent Name: Jennifer Ziss
Agent Phone: (815) 543-1173
Agency Title: Dickerson & Nieman Realtors

Estimate Your Payment
Estimated Payment
$ 1,647.22 per month $879.10 Principal & Interest $652.92 Property Tax $115.21 Homeowner's Insurance
4204 Shorewood Drive | MLS# 202607040
This single family home located at 4204 Shorewood Drive, Rockford, IL 61101 is currently listed for sale with an asking price of $395,000. This property has 3 bedrooms and 3 full and 1 partial baths with 3014 sq. ft. Shorewood Drive is located within the Rockford 205 school district. Search Rockford real estate on jenniferz.dickersonnieman.com today.