
BEDS3
BATHS2 full 2 partial
SQUARE FEET2,460
MLS#12796552
STATUSNew
PROPERTY TYPEResidential - Single Family
SCHOOLDistrict 430
Property Description
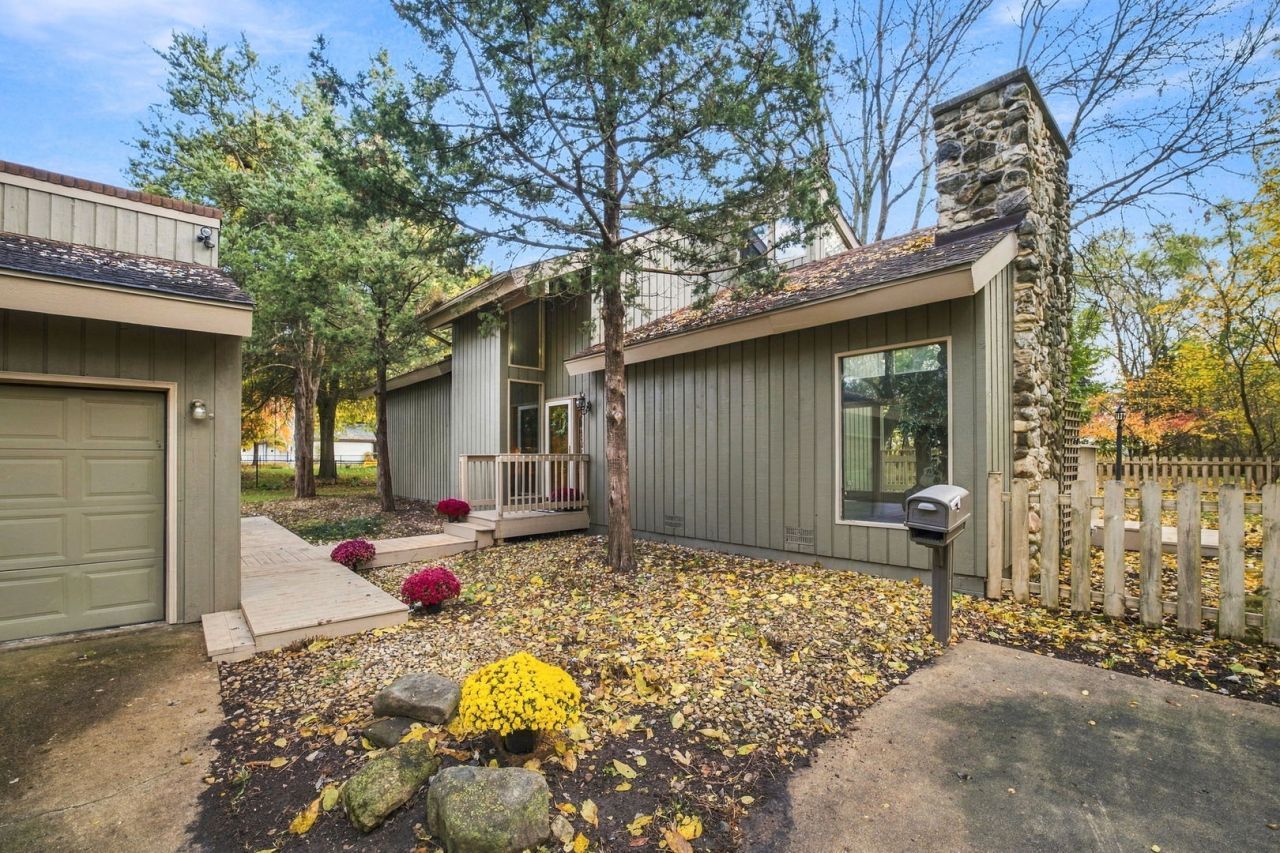
Welcome home to this unique mid century modern multi-level home with distinctive architectural details and a beautiful wooded setting! Vaulted wood-plank ceilings, exposed beams, clerestory windows, and a dramatic floor-to-ceiling fieldstone fireplace give the home warmth and character. The spacious living room is filled with natural light and showcases the home's one-of-a-kind design. The kitchen features new granite countertops and new stainless steel appliances. New LVP flooring on the main level and new carpet in the bedrooms add a fresh touch. The spacious primary suite offers 3 closets, a separate sitting area and peaceful views of the surrounding trees. Two staircases, including a spiral staircase, add to the home's distinctive appeal. Enjoy the outdoors from the new decks or brick paver patio, overlooking a beautiful .83-acre wooded lot filled with mature maple, oak, and evergreen trees. The spacious yard offers a peaceful setting with plenty of room to enjoy the outdoors, along with a fenced area for the dog and storage shed. Additional highlights include a heated 3-car garage with an additional half bath. Recent updates include a furnace 2024 w/ in-duct air purification system, water heater, water softener, and sump pump, along with an air conditioner in 2022, updated electrical panel, kitchen appliances 2026 plus fresh interior and exterior paint in 2025. A truly distinctive home with character, natural light, and plenty to appreciate!
Upcoming Open Houses
Open House Friday November 6th, 5:00pm - 7:00pm
Open House Sunday November 8th, 11:00am - 1:00pm
Property Features
Property Type: Residential - Single Family
Basement: Yes
Basement: Finished, Crawl Space, Rec/Family Area, Partial, Walk-Out Access
Cooling: Central Air
Fireplaces: 1
Garage: 3
Heating: Gas, Forced Air
Home Style: Mid-Century Modern
Lot Size: 0.83 Acres
Roof Type: Asphalt
Taxes: $4,092
Year Built: 1972
Amenities
Vaulted Ceiling(s)
Wet Bar
Feature Descriptions
Additional rooms: Deck, Loft, Walk In Closet
Additional Structures: Shed(s)
Association Includes: None
Exterior: Cedar, Wood Siding
Fireplace: Wood Burning
Fireplace Location(s): Living Room
Lot: Mature Trees
Lot Dimensions: 125x289
Other Equipment: Water-Softener Owned, Ceiling Fan(s), Sump Pump
Parcel#: 1936134024
Parking: Concrete, Garage Door Opener, Heated Garage, Yes, Garage Owned, Detached, Garage
Sewer: Public Sewer
Total Rooms: 8
Township: Sandwich
Water: Public
Room Sizes
Loft: 10X15
Walk In Closet: 5X4
Deck: 14X9
Bedroom 2: 12X11
Bedroom 3: 13X10
Dining Room: 11X9
Family Room: 23X23
Kitchen: 13X9
Living Room: 32X14
Primary Bedroom: 15X12
Local Schools
High School: Sandwich Community High School
Middle School: Sandwich Middle School
Elementary School: Herman E Dummer
School District: District 430
Listed By / Shown By
Listed By
Agency Name: Keller Williams Infinity
Agency Phone: 815-267-1158
Shown By
Agent Name: Jennifer Ziss
Agent Phone: (815) 543-1173
Agency Title: Dickerson & Nieman Realtors

Estimate Your Payment
Estimated Payment
$ 1,159.10 per month $723.31 Principal & Interest $341.00 Property Tax $94.79 Homeowner's Insurance
426 Dayton Street | MLS# 12796552
This single family home located at 426 Dayton Street , Sandwich, IL 60548 is currently listed for sale with an asking price of $325,000. This property was built in 1972 and has 3 bedrooms and 2 full and 2 partial baths with 2460 sq. ft. Dayton Street is located within the District 430 school district. Search Sandwich real estate on jenniferz.dickersonnieman.com today.