
BEDS3
BATHS2 full 1 partial
SQUARE FEET1,714
MLS#2036005
STATUSActive
PROPERTY TYPEResidential - Single Family
SUBDIVISIONTerravessa
SCHOOLOregon
Listing Courtesy of:
MHB Real Estate
Agency Contact: Offic: 608-709-9886

Property Description
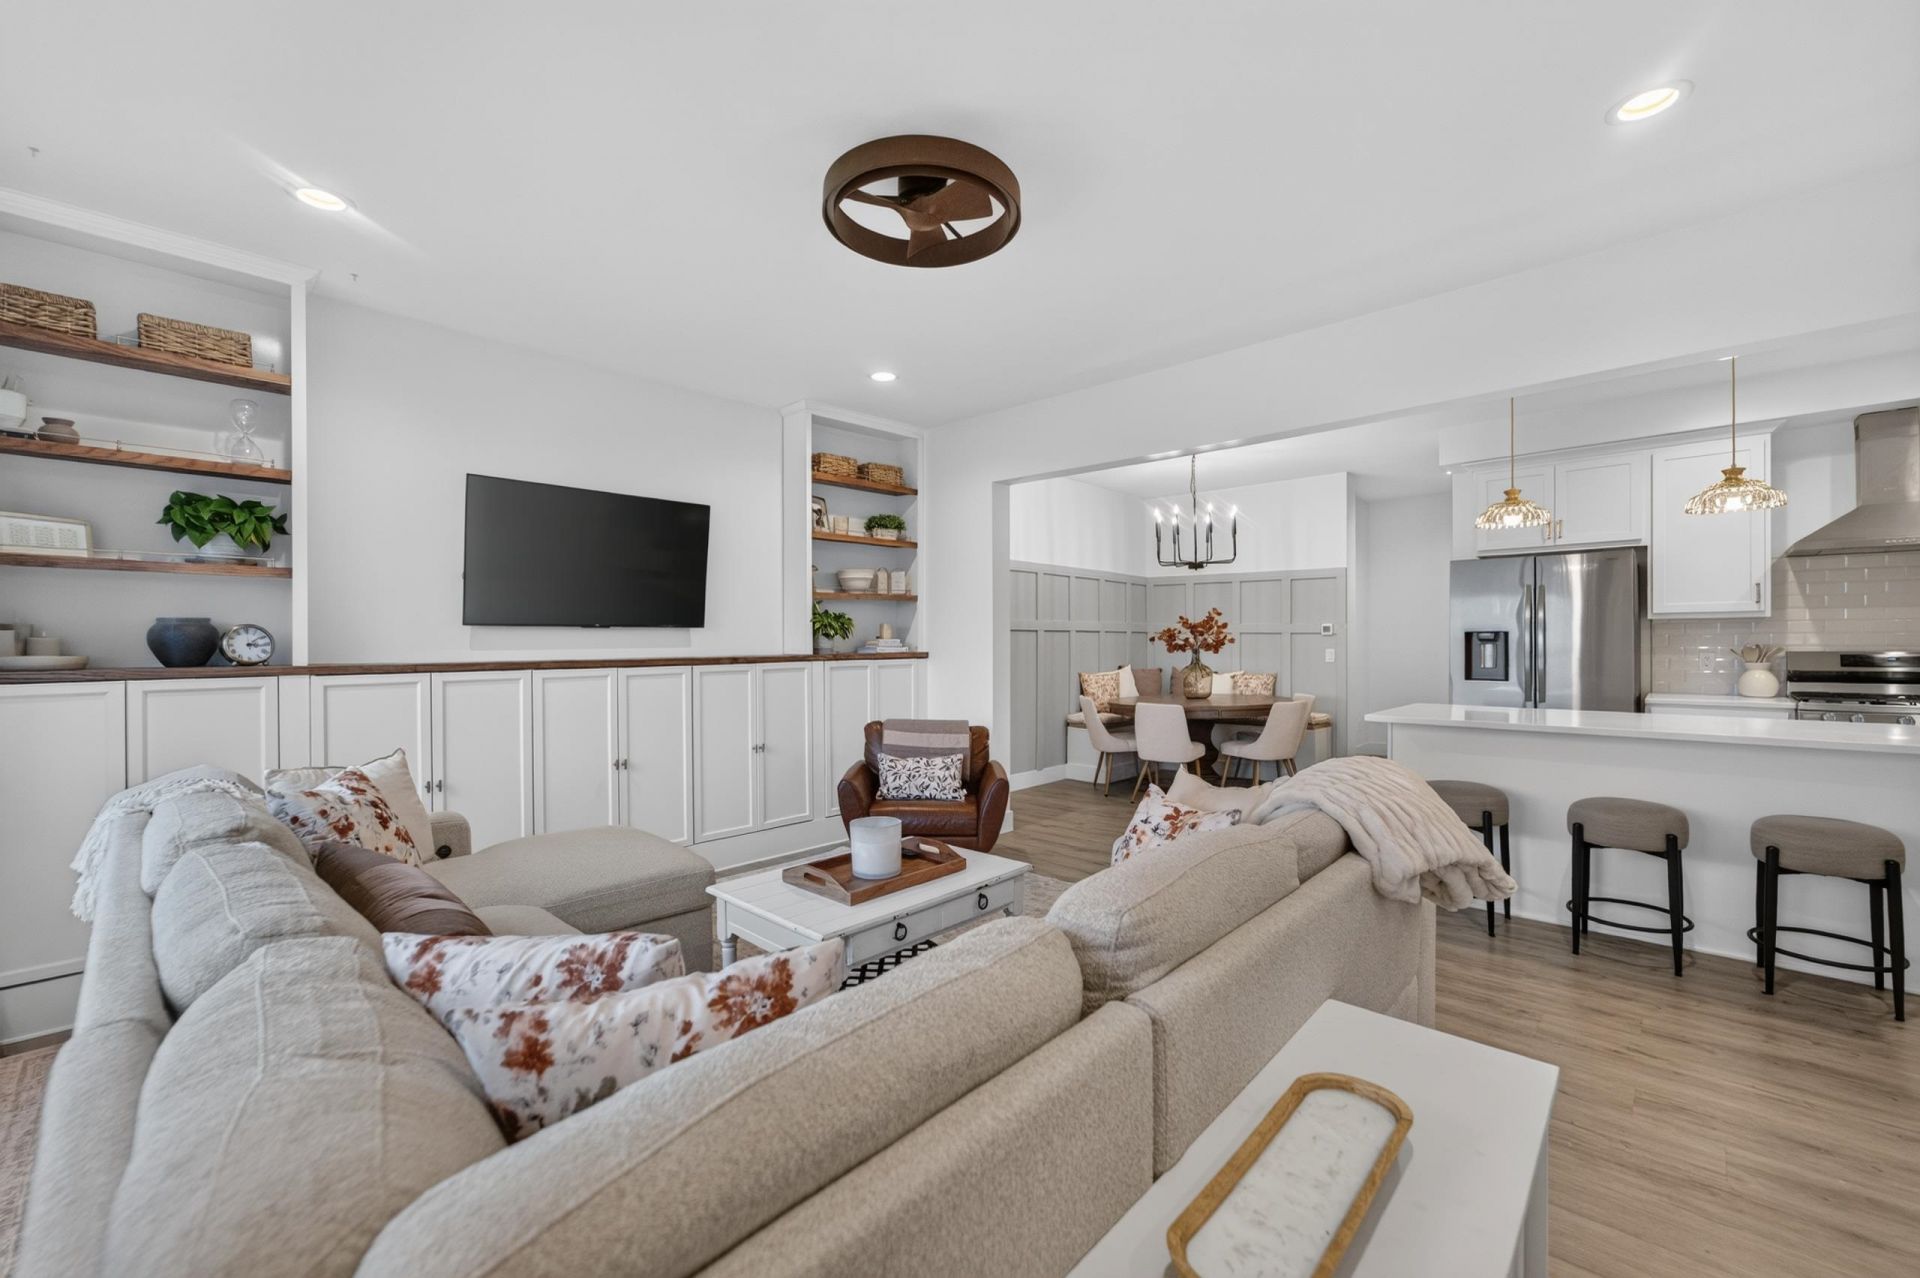
Enjoy the best of modern living in this beautifully maintained like new townhome in the desirable Terravessa neighborhood, located in the Oregon School District! Enter inside to find the bright/inviting main level features oversized windows, a spacious living room with custom built-ins, and a stunning kitchen complete with a large quartz island, stainless steel appliances, and adorable dining nook. Upstairs, you'll find 3 bedrooms, including a spacious primary suite with walk-in closet, tile shower, and added shiplap with an electric fireplace for a cozy retreat. Convenient upper-level laundry and a charming L-cove provide the perfect spot for a home office or study area. Fresh interior paint throughout in 2025 and updated fixtures add the finishing touches. The exposed lower level is framed and ready for your vision, with a bathroom rough-in and potential for a 4th bedroom, gym, family room, etc! Complete with a 2-car garage and walkability to schools, parks, coffee shops and more!
Property Features
Property Type: Residential - Single Family
Fuel Type: Electric, Natural gas
Garage: 2 car attached
Lot Size:
Stories: 2.0
Taxes: $6,382
Year Built: 2023
Amenities
Vinyl
Feature Descriptions
Days on Site: 1
Exterior: Vinyl
Garage: 2 car, Attached, Opener, Insulated
Heating/Cooling: Forced air, Central air
Lot: Sidewalk
Water/Waste: Municipal water, Municipal sewer
Room Sizes
Primary Bedroom: 15x14 Level U
Bedroom 2: 11x14 Level U
Bedroom 3: 11x14 Level U
Kitchen: 12x9 Level M
Laundry Room: 7x8 Level U
Living/Great Room: 15x19 Level M
Local Schools
High School: Oregon
Middle School: Oregon
Elementary School: Forest Edge
School District: Oregon
Listed By / Shown By
Listed By
Agency Name: MHB Real Estate
Agency Contact: Offic: 608-709-9886
Shown By
Agent Name: Jennifer Ziss
Agent Phone: (815) 543-1173
Agency Title: Dickerson & Nieman Realtors
Estimate Your Payment
Estimated Payment
$ 1,601.41 per month $945.64 Principal & Interest $531.83 Property Tax $123.93 Homeowner's Insurance
4852 Romaine Road | MLS# 2036005
This single family home located at 4852 Romaine Road, Fitchburg, WI 53711 is currently listed for sale with an asking price of $424,900. This property was built in 2023 and has 3 bedrooms and 2 full and 1 partial baths with 1714 sq. ft. Romaine Road is located in the Terravessa subdivision within the Oregon school district. Search Terravessa real estate on jenniferz.dickersonnieman.com today.