
BEDS3
BATHS2 full
SQUARE FEET1,580
MLS#12660804
STATUSPrice Change
PROPERTY TYPEResidential - Single Family
SUBDIVISIONWestlake
SCHOOLDistrict 4
Property Description
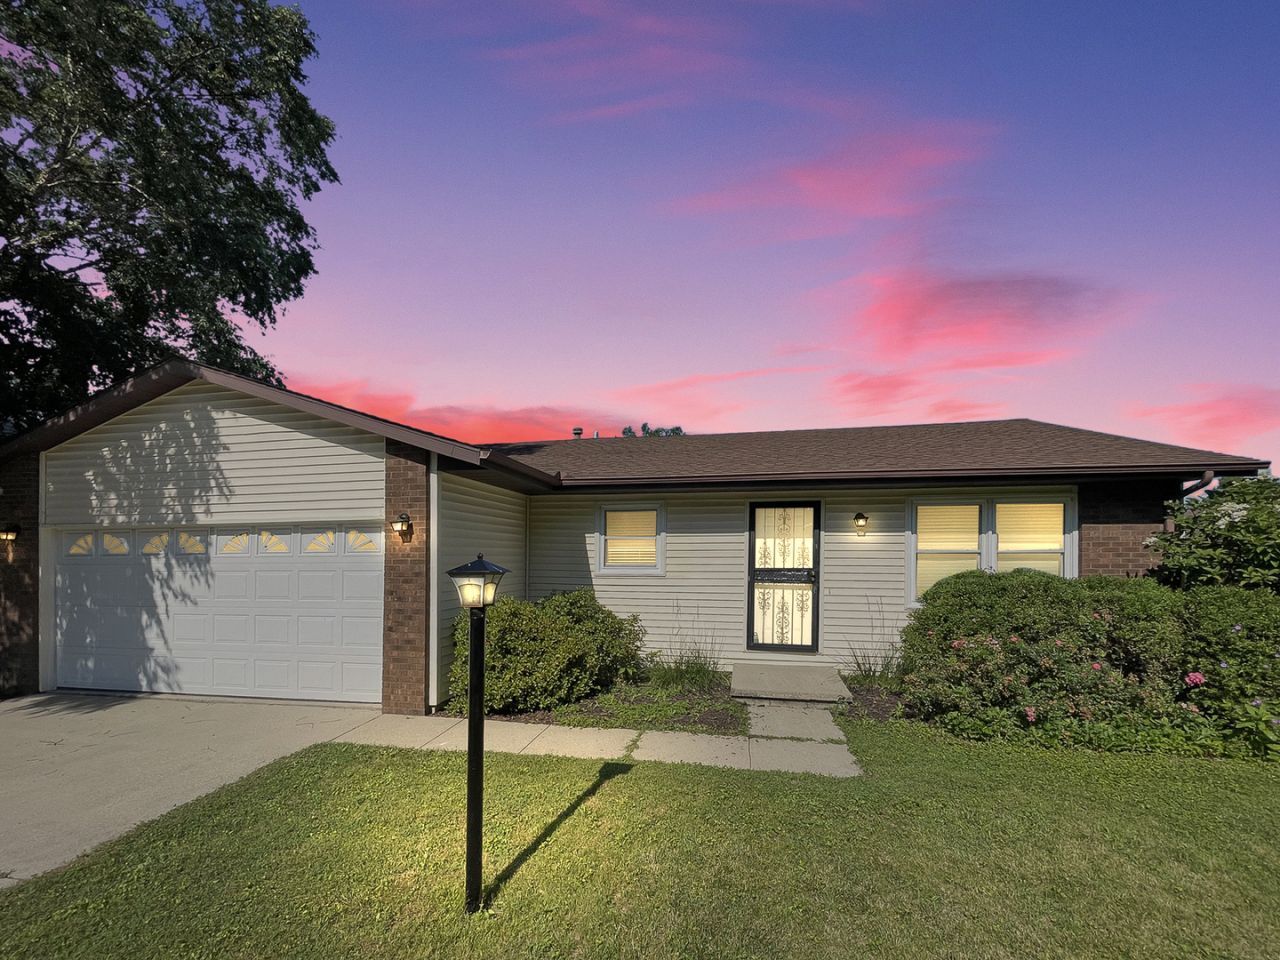
Great Floor Plan. Large rooms and a fenced yard. Two separate living areas and a large dining room/flex room. There is a large primary bedroom with a private bathroom and a walk-in closet. The kitchen offers an eat-in area and stainless steel appliances adjacent to the dining room and living room. The large family room offers a fireplace and access to a private, fully fenced backyard and deck. The large, fenced backyard has a large 12' x 10' newer and well-built garden shed. The two-car garage has a newer garage door with transom windows, extra storage space, and a pull-down stairway to the attic for even more storage space. The attic has added insulation to complement the highly efficient furnace. Other updated mechanicals to include a newer AO Smith hot water heater. The windows have all been replaced with Pella double-pane windows. Just a block away is Powel Park with a playground and basketball court. Parkland College is about 6 blocks away. Located near a bus stop that can take you anywhere from Downtown Champaign/ Urbana or to the heart of the University of Illinois.
Property Features
Property Type: Residential - Single Family
Basement: Crawl Space
Cooling: Central Air
Fireplaces: 1
Garage: 2
Heating: Natural Gas, Forced Air
Home Style: Ranch
Lot Size: 69X103X17X64X104
Roof Type: Asphalt
Taxes: $5,661
Year Built: 1990
Amenities
1st Floor Bedroom
Feature Descriptions
Additional rooms: No additional rooms
Additional Structures: Shed(s)
Appliances: Range, Microwave, Dishwasher, Refrigerator, Washer, Dryer, Disposal, Range Hood
Association Includes: None
Bath Features: Separate Shower, Soaking Tub
Dining Room: Separate
Exterior: Brick, Vinyl Siding
Fireplace: Wood Burning
Fireplace Location(s): Family Room
Laundry: Electric Dryer Hookup, In Unit, Laundry Closet
Lot Dimensions: 69X103X17X64X104
Other Equipment: TV-Cable, CO Detectors
Parcel#: 412009278021
Parking: Concrete, Garage Door Opener, Yes, Garage Owned, Attached, Garage
Sewer: Public Sewer
Total Rooms: 7
Township: Champaign
Water: Public
Room Sizes
Bedroom 2: 12X10
Bedroom 3: 13X10
Dining Room: 12X12
Family Room: 19X14
Kitchen: 13X11
Laundry: 6X8
Living Room: 12X16
Primary Bedroom: 13X12
Local Schools
High School: Centennial High School
Middle School: Champaign/Middle Call Unit 4 351
Elementary School: Unit 4 Of Choice
School District: District 4
Listed By / Shown By
Listed By
Agency Name: RE/MAX Choice
Shown By
Agent Name: Jennifer Ziss
Agent Phone: (815) 543-1173
Agency Title: Dickerson & Nieman Realtors

Estimate Your Payment
Estimated Payment
$ 1,125.98 per month $578.42 Principal & Interest $471.75 Property Tax $75.80 Homeowner's Insurance
607 Delmar Drive | MLS# 12660804
This single family home located at 607 Delmar Drive, Champaign, IL 61822 is currently listed for sale with an asking price of $259,900. This property was built in 1990 and has 3 bedrooms and 2 full baths with 1580 sq. ft. Delmar Drive is located in the Westlake subdivision within the District 4 school district. Search Westlake real estate on jenniferz.dickersonnieman.com today.