
BEDS5
BATHS1 full
SQUARE FEET1,950
MLS#202607009
STATUSActive
PROPERTY TYPEResidential - Single Family
SCHOOLPearl City 200
Property Description
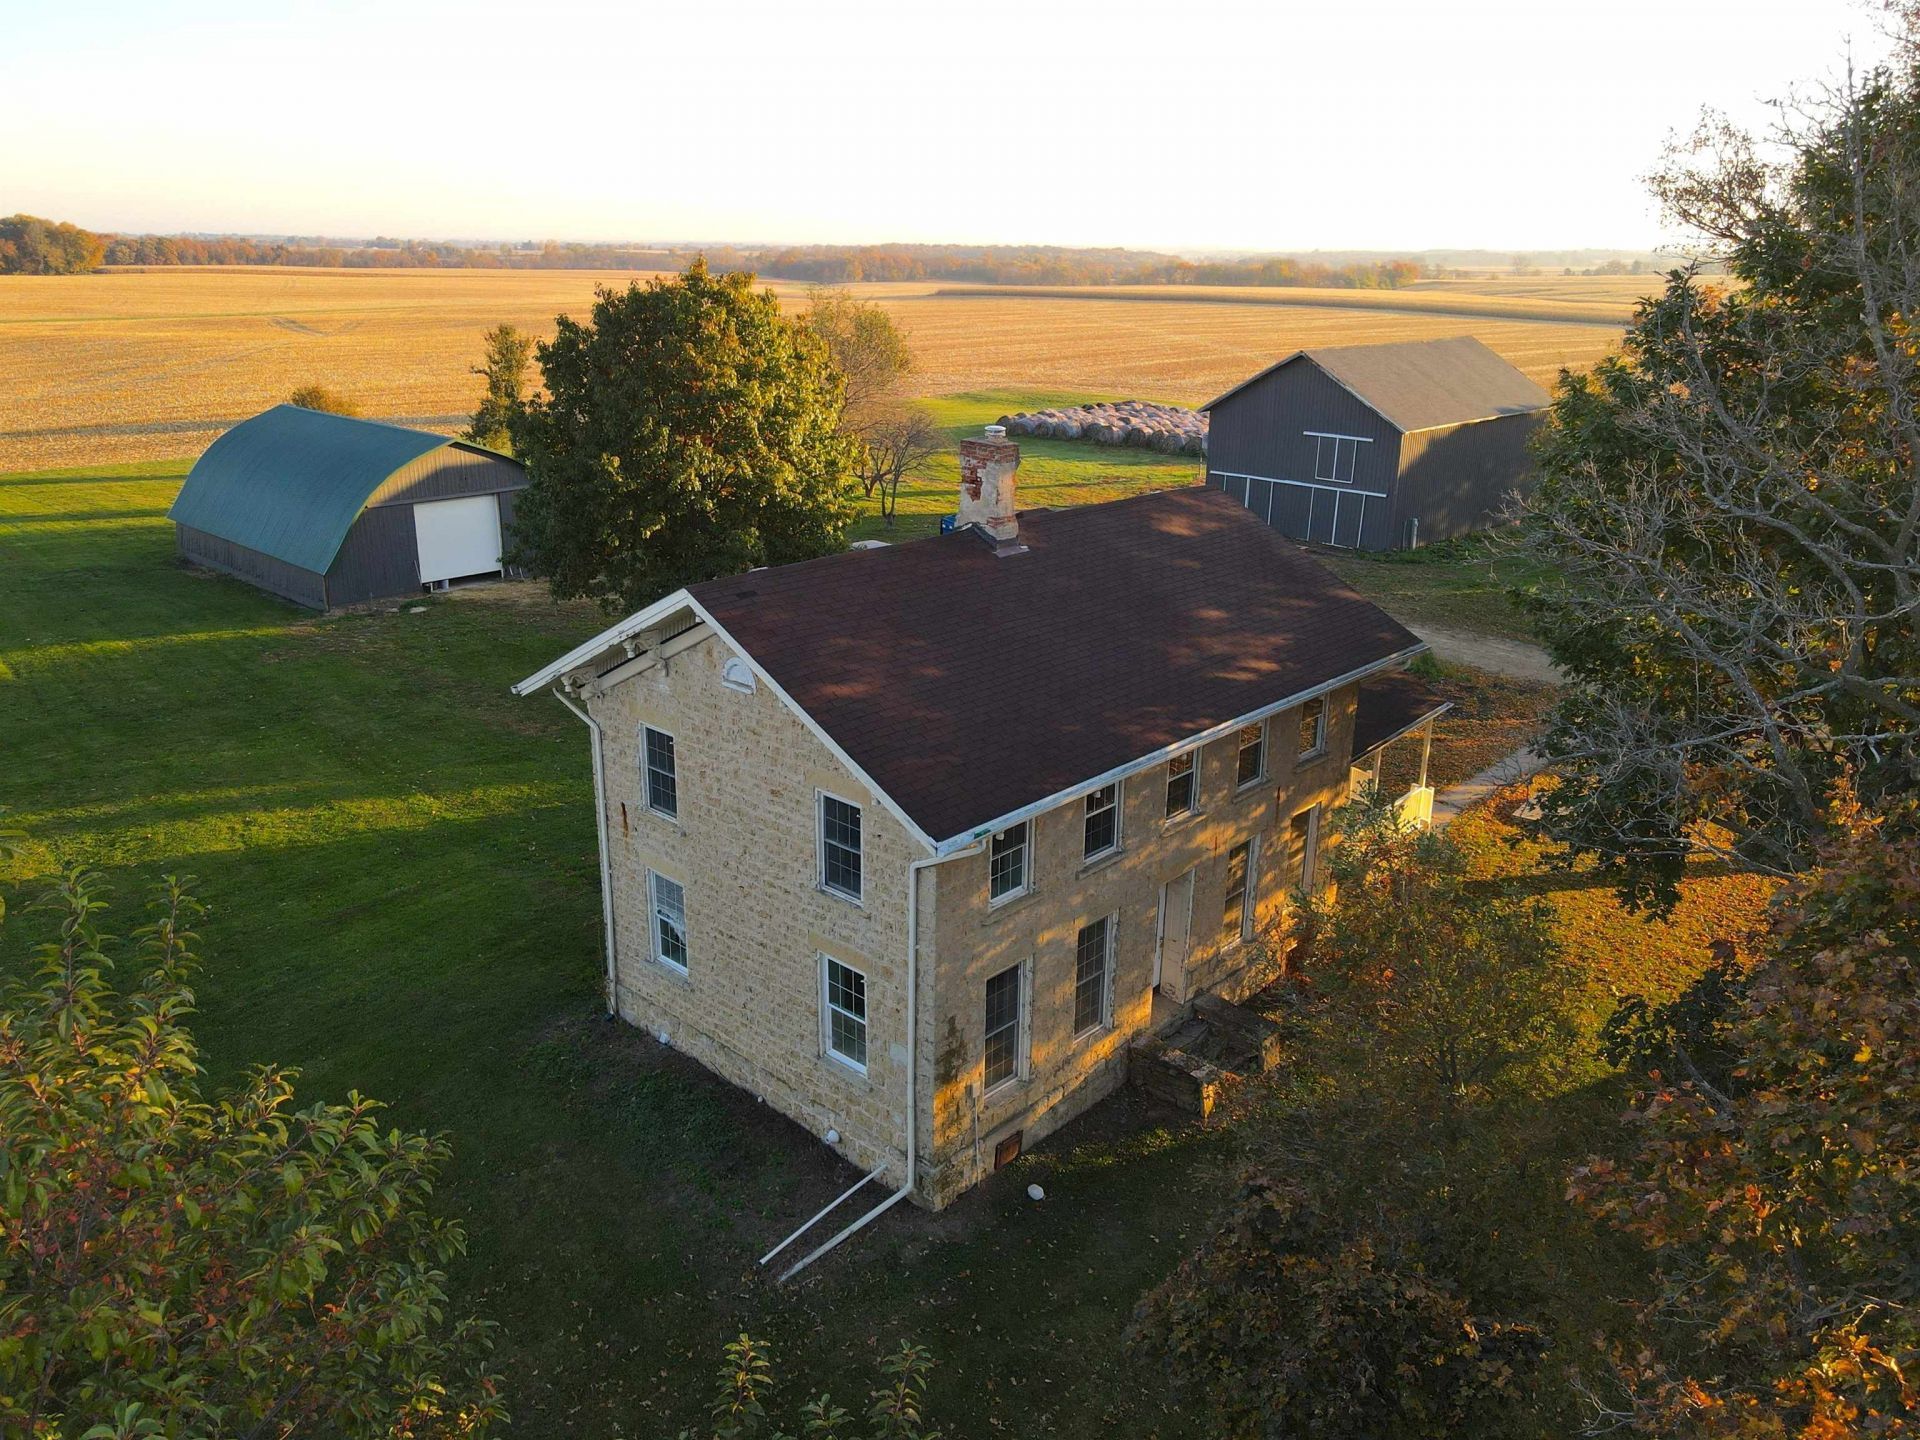
Historic stone farmhouse on 3.82 +/- acres in rural Stephenson County! Located along Pearl City Road west of Freeport, this late-1800s two-story home offers approximately 1,950 sq. ft. of living space, five bedrooms, and one full bathroom. The main floor includes a kitchen addition, living room with wood-burning stove, bedroom, and full bathroom, while four additional bedrooms are located upstairs. Original architectural details include decorative woodwork, a wooden staircase, deep-set windows, and traditional flooring. The interior retains many older finishes, offering opportunities for cosmetic updates and personalization. Additional features include a full basement and rear deck. Outside, the property features an approximately 30' 60' barn with haymow, an approximately 34' 52' Quonset-style building with concrete floor, lighting, and overhead-door access at both ends, and a detached garage. The 3.82 +/- acre property features a spacious yard, mature trees, and surrounding agricultural views. Ideal for buyers seeking historic character, rural living, and versatile outbuilding space. Pearl City School District. 2025 real estate taxes: $4,740.56
Property Features
Property Type: Residential - Single Family
Basement: Yes
Cooling: Central Air
Garage: 2
Heating: Forced Air
Home Style: Historic
Lot Size: 3.82 Acres
Roof Type: Shingle
Taxes: $4,740
Appliances
Dryer
Refrigerator
Stove/Cooktop
Washer
Feature Descriptions
Basement: Full
Exterior: Brick/Stone
General Features: Basement Entrance, County Taxes, Deck, Main Floor Primary
Land features: Agriculture, Country View, Rural
Sewer: Septic
Water: Well
Room Sizes
Bedroom 1: 15 X 15 Level - Main
Bedroom 2: 15 X 10 Level - Upper
Bedroom 3: 15 X 10 Level - Upper
Bedroom 4: 10 X 10 Level - Upper
Kitchen: 15 X 15 Level - Main
Living Room: 20 X 15 Level - Main
Bedroom: 10 X 10 Level - Upper
Local Schools
School District: Pearl City 200
Listed By / Shown By
Listed By
Agency Name: Midwest Land Group LLC
Shown By
Agent Name: Jennifer Ziss
Agent Phone: (815) 543-1173
Agency Title: Dickerson & Nieman Realtors

Estimate Your Payment
Estimated Payment
$ 1,074.65 per month $600.90 Principal & Interest $395.00 Property Tax $78.75 Homeowner's Insurance
6212 W Pearl City Road | MLS# 202607009
This single family home located at 6212 W Pearl City Road, Freeport, IL 61032 is currently listed for sale with an asking price of $270,000. This property has 5 bedrooms and 1 full baths with 1950 sq. ft. W Pearl City Road is located within the Pearl City 200 school district. Search Freeport real estate on jenniferz.dickersonnieman.com today.