
BEDS5
BATHS3 full 1 partial
SQUARE FEET3,466
MLS#2035962
STATUSActive
PROPERTY TYPEResidential - Single Family
SUBDIVISIONSavannah Brooks
SCHOOLDeForest
Listing Courtesy of:
RE/MAX Preferred
Agency Contact: judy@ackermaly.com

Property Description
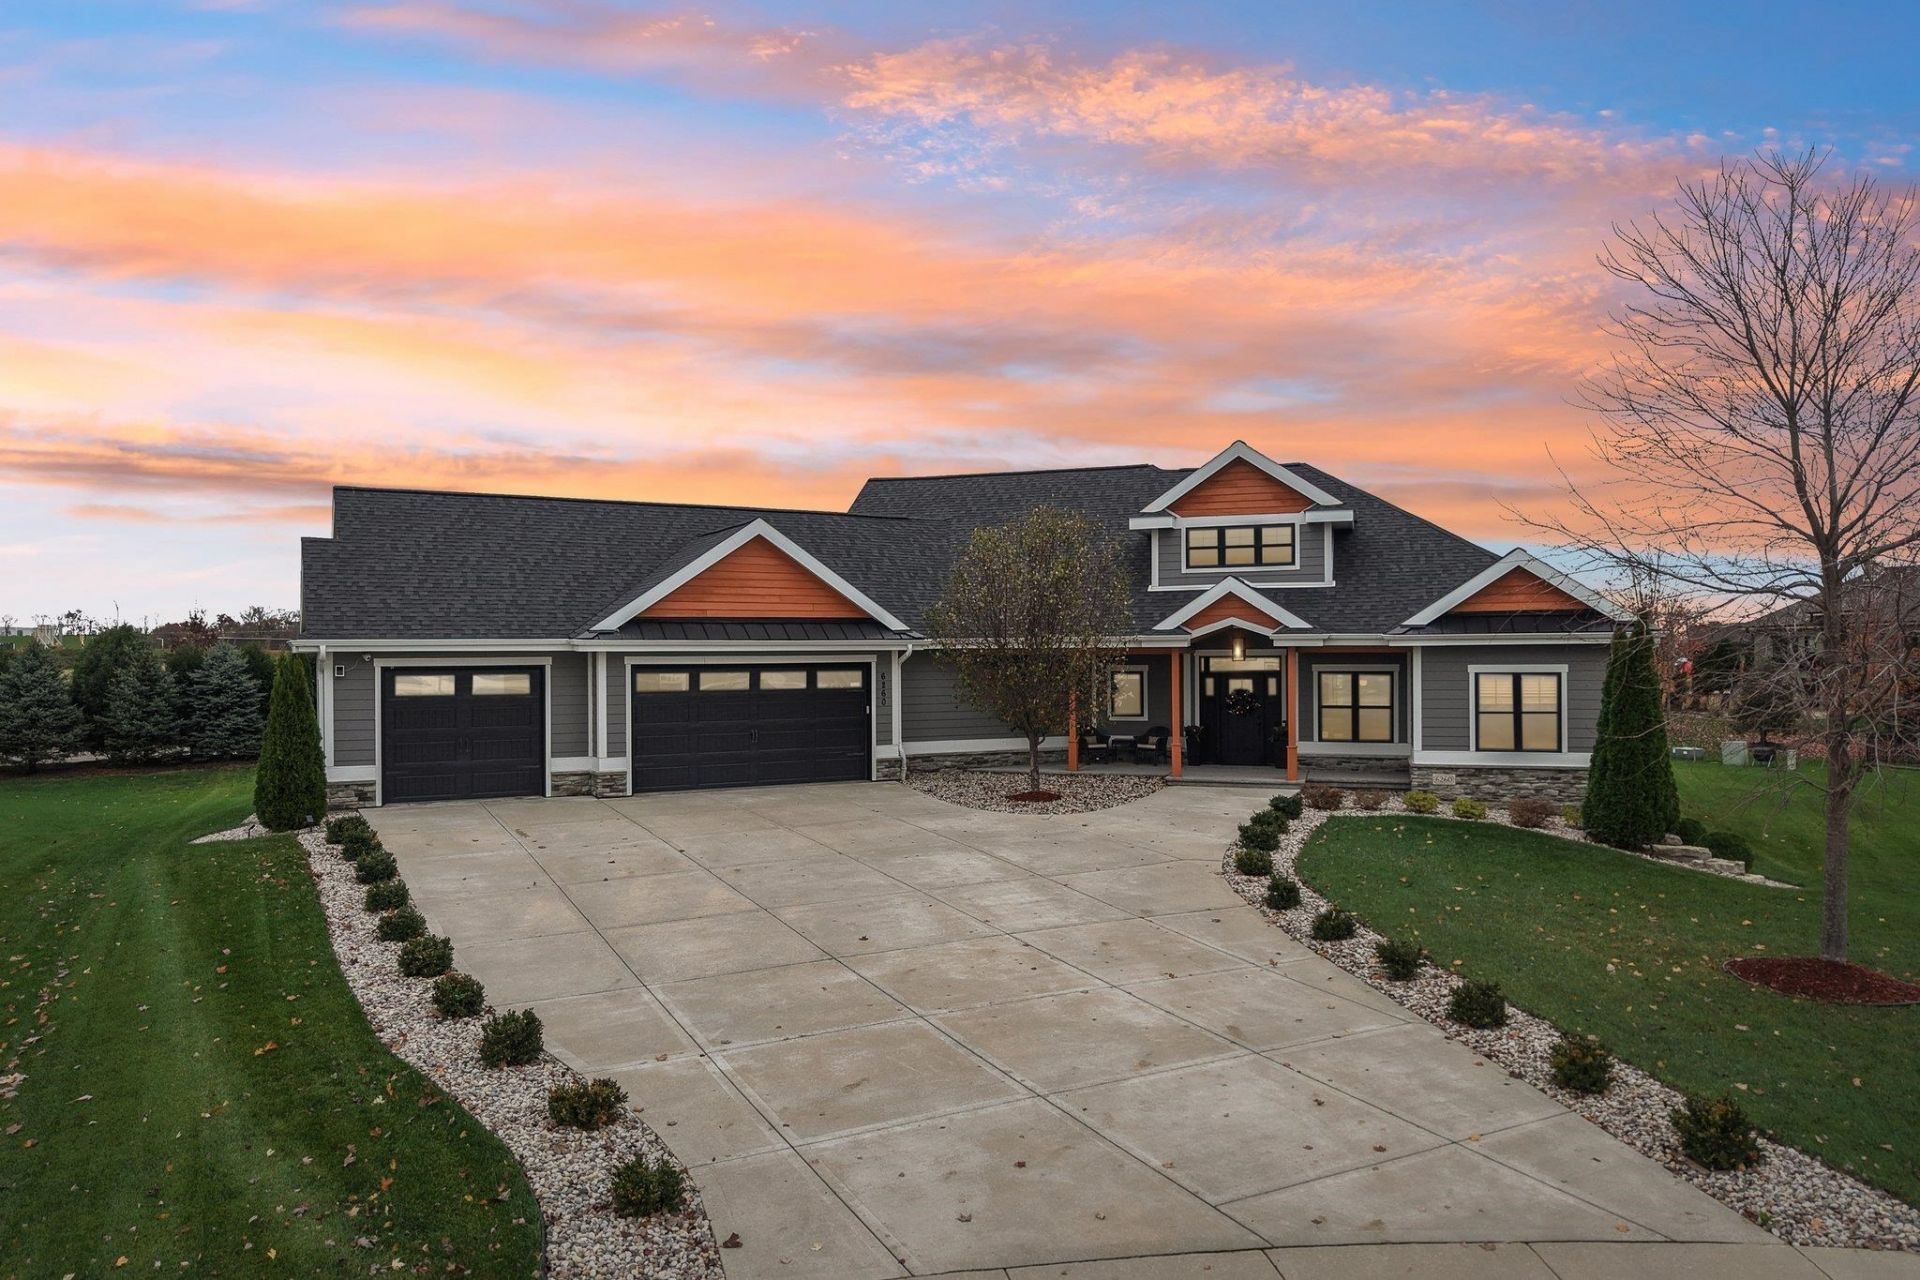
YOU'LL BE SO IMPRESSED with this Modern Ranch that was an Award-Winning Parade Home in 2019 (Peoples' Choice Gold Recipient)! This Stunning Home has 5 Bedrooms, 3.5 baths w/a Jack-n-Jill Bath, 1st Floor Laundry, 3.5 Car Garage + Sun Room! The Open Main Level Keeps Everyone Connected, Humongous Kitchen w/AMAZING Craftsman Cabinets w/Champagne Accent Handles & Light Fixtures, Huge Work Island, Quartz Countertops + Large Dining Area that Opens to Great Room w/Vaulted Ceilings & Gas Fireplace! The Split-Bedroom Layout Gives Parents a Private Primary Suite w/Large Walk-In Closet & Private Full Bath w/Gorgeous Tiled Walk-In Shower! Drop the Backpacks & Boots in the Mudroom Off the 3+ Car Garage w/Steps Leading to the Basement! Exposed L/L Features a Humongous Family Room + 2 More Bedrooms & a Full Bath that Give Teens or Guests Their Own Space! Energy Efficient Home w/Zoned Heating & Anderson Windows! Lots of storage! Near Children's Park+Close to Shopping! DeForest Schools! NEW C/A-2026!
Property Features
Property Type: Residential - Single Family
Fuel Type: Natural gas
Garage: 3 car attached
Lot Size:
Stories: 1.0
Taxes: $13,793
Year Built: 2019
Amenities
Fiber cement
Stone
Feature Descriptions
Days on Site: 1
Exterior: Fiber cement, Stone
Garage: 3 car, Attached, Opener, Access to Basement, Garage stall > 26 ft deep, Insulated
Heating/Cooling: Forced air, Central air, Zoned Heating
Lot: Cul-de-sac, Sidewalk
Water/Waste: Municipal water, Municipal sewer
Room Sizes
Primary Bedroom: 15x15 Level M
Bedroom 2: 11x11 Level M
Bedroom 3: 11x11 Level M
Bedroom 4: 12x10 Level L
Family Room: 35x16 Level L
Kitchen: 12x11 Level M
Laundry Room: 9x8 Level M
Living/Great Room: 20x16 Level M
Local Schools
High School: DeForest
Middle School: DeForest
School District: DeForest
Listed By / Shown By
Listed By
Agency Name: RE/MAX Preferred
Agency Contact: judy@ackermaly.com
Shown By
Agent Name: Jennifer Ziss
Agent Phone: (815) 543-1173
Agency Title: Dickerson & Nieman Realtors
Estimate Your Payment
Estimated Payment
$ 3,918.37 per month $2,448.12 Principal & Interest $1,149.42 Property Tax $320.83 Homeowner's Insurance
6260 Fountainhead Circle | MLS# 2035962
This single family home located at 6260 Fountainhead Circle, Deforest, WI 53532 is currently listed for sale with an asking price of $1,100,000. This property was built in 2019 and has 5 bedrooms and 3 full and 1 partial baths with 3466 sq. ft. Fountainhead Circle is located in the Savannah Brooks subdivision within the DeForest school district. Search Savannah Brooks real estate on jenniferz.dickersonnieman.com today.