
BEDS4
BATHS3 full
SQUARE FEET2,093
MLS#2035797
STATUSActive
PROPERTY TYPEResidential - Single Family
SCHOOLMadison
Listing Courtesy of:
EXP Realty, LLC
Agency Contact: Pref: 608-228-6821

Property Description
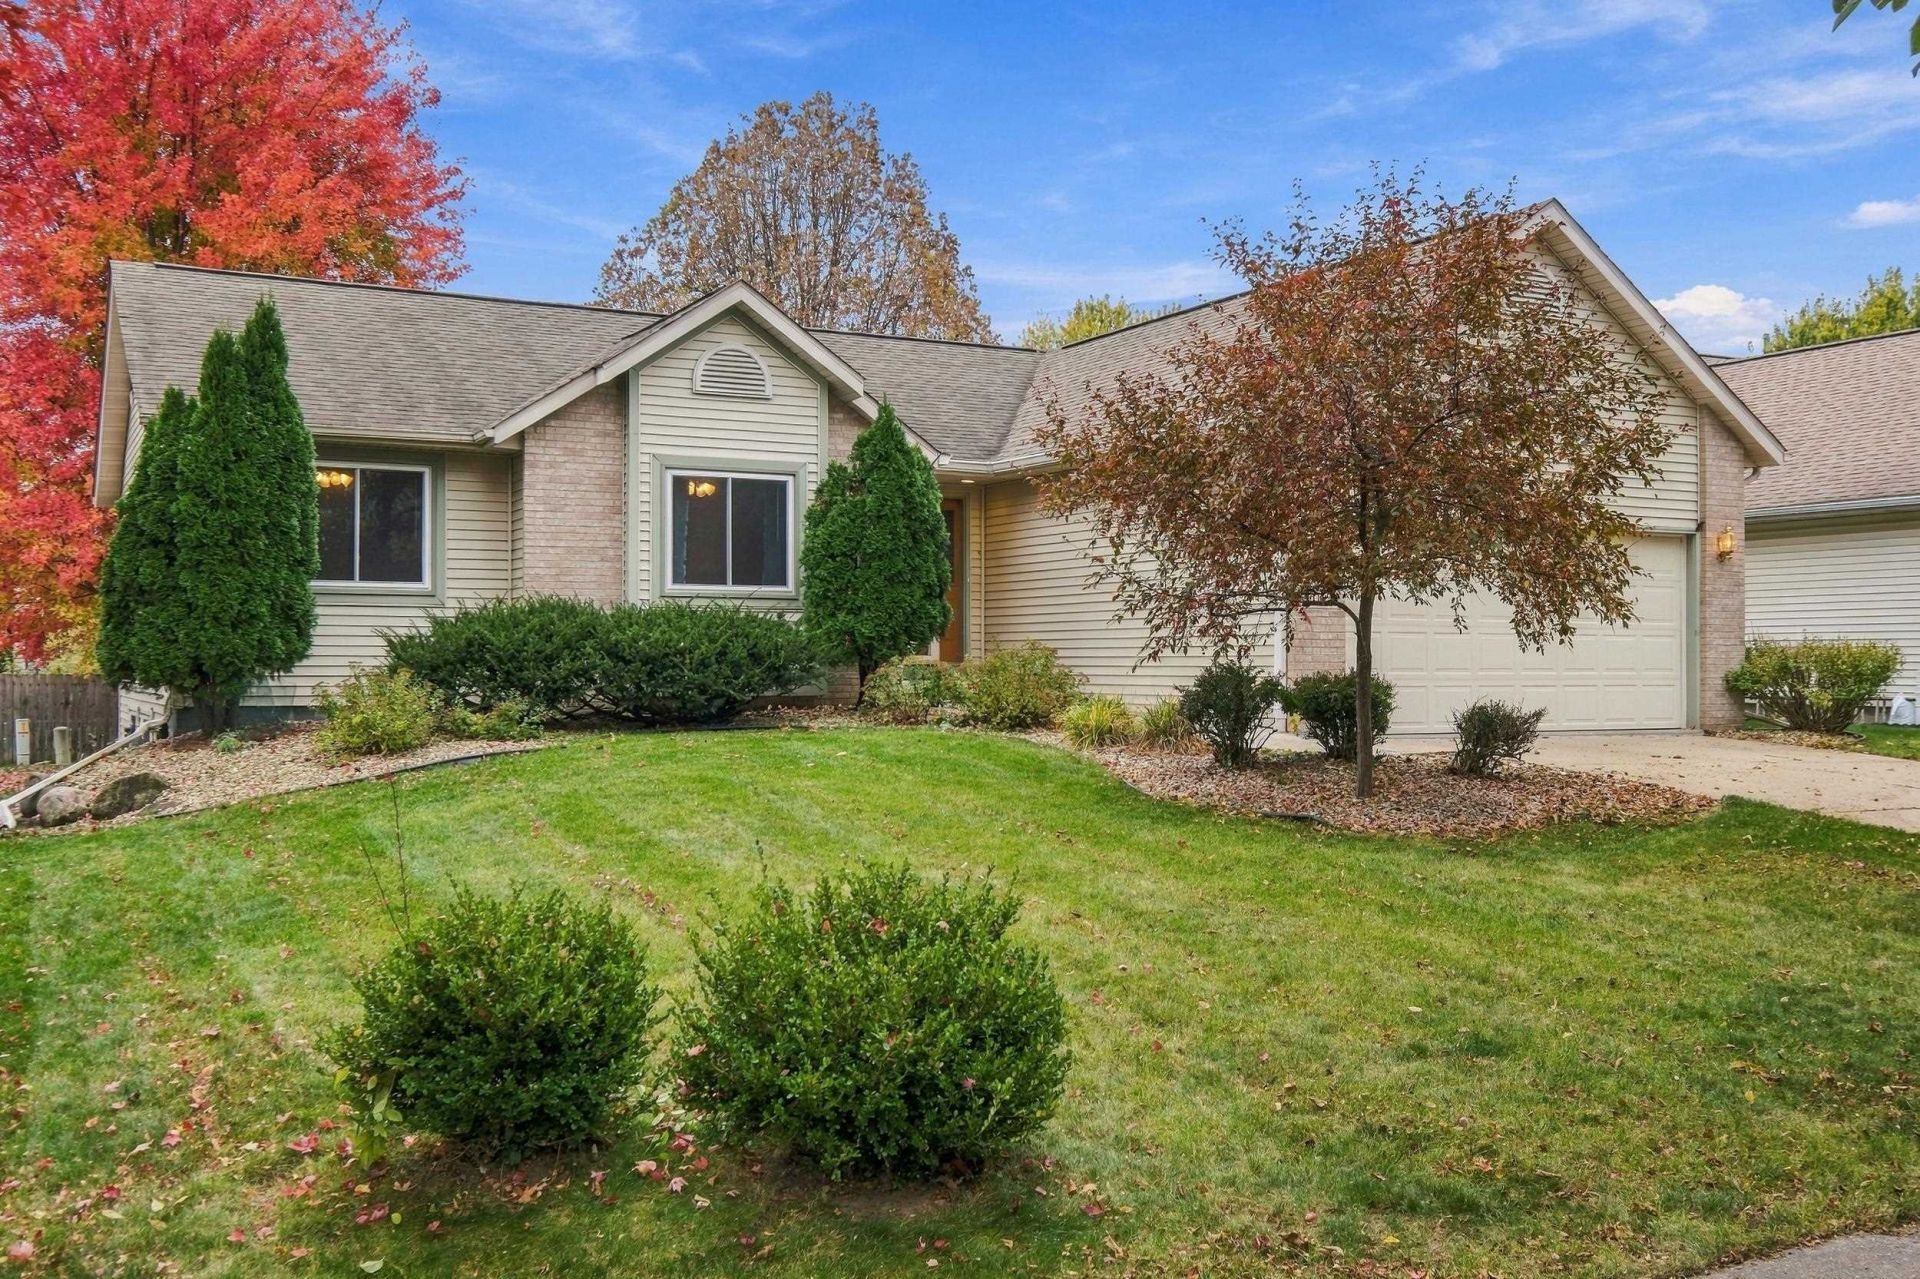
Welcome to 7009 Wildberry Drive! This spacious 4-bedroom, 3-bath ranch offers 2,093 finished square feet of comfortable living space. Step inside to discover vaulted ceilings, an inviting living room filled with natural light, and a spacious kitchen featuring abundant cabinetry, a breakfast bar, and beautiful hardwood floors. The adjoining dining area offers easy access to the deck, perfect for outdoor entertaining or enjoying your morning coffee. The main-level primary suite features a private full bath, while two additional bedrooms provide plenty of flexibility. Downstairs, the finished lower level offers a generous family room with a cozy gas fireplace, fourth bedroom, full bathroom, and additional space for entertaining or relaxing. An attached 2-car garage, mature landscaping, and established Madison neighborhood complete this wonderful home. Don't miss your opportunity to make it yours!
Property Features
Property Type: Residential - Single Family
Fuel Type: Natural gas
Garage: 2 car attached
Lot Size:
Stories: 1.0
Taxes: $8,696
Year Built: 2000
Amenities
Vinyl
Brick
Stone
Feature Descriptions
Days on Site: 3
Exterior: Vinyl, Brick, Stone
Garage: 2 car, Attached
Heating/Cooling: Forced air, Central air
Lot Dimensions: 64X120
Water/Waste: Municipal water, Municipal sewer
Room Sizes
Primary Bedroom: 15x13 Level M
Bedroom 2: 12x10 Level M
Bedroom 3: 11x10 Level M
Bedroom 4: 13x10 Level L
Dining Room: 12x10 Level L
Family Room: 25x13 Level L
Kitchen: 13x10 Level M
Living/Great Room: 19x14 Level M
Local Schools
High School: Memorial
Middle School: Toki
Elementary School: Chavez
School District: Madison
Listed By / Shown By
Listed By
Agency Name: EXP Realty, LLC
Agency Contact: Pref: 608-228-6821
Shown By
Agent Name: Jennifer Ziss
Agent Phone: (815) 543-1173
Agency Title: Dickerson & Nieman Realtors
Estimate Your Payment
Estimated Payment
$ 1,980.77 per month $1,110.56 Principal & Interest $724.67 Property Tax $145.54 Homeowner's Insurance
7009 Wildberry Drive | MLS# 2035797
This single family home located at 7009 Wildberry Drive, Madison, WI 53719 is currently listed for sale with an asking price of $499,000. This property was built in 2000 and has 4 bedrooms and 3 full baths with 2093 sq. ft. Wildberry Drive is located within the Madison school district. Search Madison real estate on jenniferz.dickersonnieman.com today.