
BEDS4
BATHS2 full
SQUARE FEET2,144
MLS#12801457
STATUSNew
PROPERTY TYPEResidential - Single Family
SCHOOLDistrict 140
Property Description
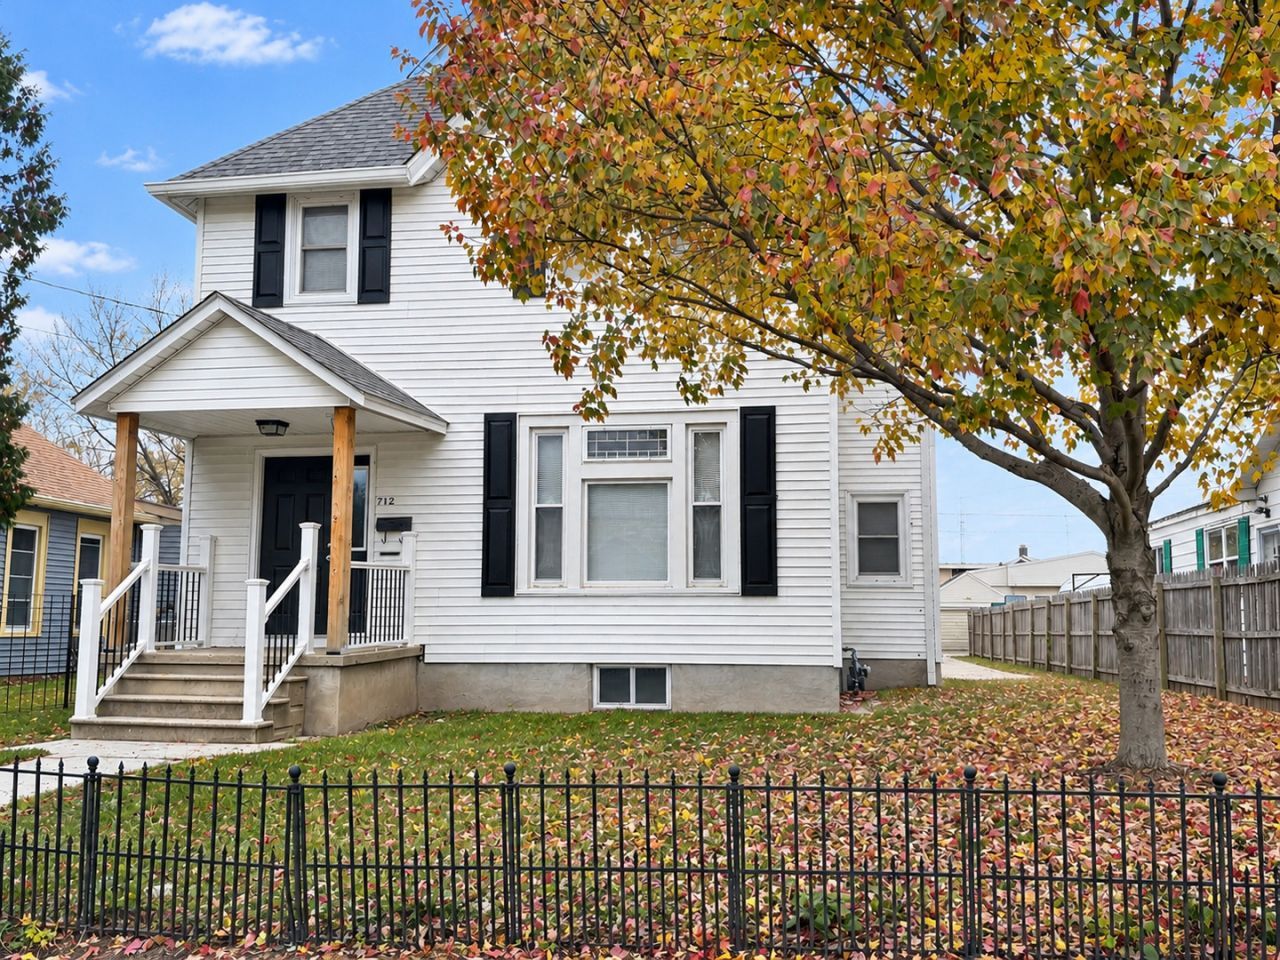
Spacious 4-5 Bedroom Home in Northside Ottawa - Move in before the holidays. Welcome to this spacious 4-5-bedroom home offering a versatile floor plan, generous living space, and numerous updates. The main level features a flexible office that can also serve as a 5th bedroom, along with a full bathroom and the convenience of main floor laundry. Upstairs, you'll find four spacious bedrooms and an additional full bathroom featuring a relaxing corner jetted tub. A combination of beautiful hardwood flooring and durable laminate flooring adds both character and practicality throughout the home. Enjoy the convenience of a large two-car garage with alley access, plus an additional parking apron for extra vehicles. Roof updated in 2020 and new furnace and new hot water heater in 2025. Approximate room sizes and some photos digitally enhanced. Come see this great home today!
Property Features
Property Type: Residential - Single Family
Basement: Yes
Basement: Unfinished, Full
Cooling: Central Air
Garage: 2
Heating: Gas, Forced Air
Lot Size: 0.13 Acres
Roof Type: Asphalt
Taxes: $4,442
Year Built: 1907
Amenities
1st Floor Bedroom
1st Floor Full Bath
Feature Descriptions
Additional rooms: Office, Foyer, Pantry
Appliances: Range, Microwave, Dishwasher, Refrigerator, Washer, Dryer
Association Includes: None
Bath Features: Whirlpool
Exterior: Vinyl Siding
Laundry: Main Level, In Unit
Lot: Mature Trees
Lot Dimensions: 44x132
Parcel#: 2101306012
Parking: Concrete, Garage Door Opener, Yes, Detached, Garage
Sewer: Public Sewer
Total Rooms: 7
Township: Ottawa
Water: Public
Room Sizes
Office: 13X12
Foyer: 13X9
Pantry: 3X9
Bedroom 2: 14X10
Bedroom 3: 11X12
Bedroom 4: 15X13
Kitchen: 17X15
Laundry: 7X6
Living Room: 13X14
Primary Bedroom: 16X12
Local Schools
High School: Ottawa Township High School
School District: District 140
Listed By / Shown By
Listed By
Agency Name: Coldwell Banker Real Estate Group
Agency Phone: 815-433-5501
Shown By
Agent Name: Jennifer Ziss
Agent Phone: (815) 543-1173
Agency Title: Dickerson & Nieman Realtors

Estimate Your Payment
Estimated Payment
$ 991.67 per month $549.49 Principal & Interest $370.17 Property Tax $72.01 Homeowner's Insurance
712 E Joliet Street | MLS# 12801457
This single family home located at 712 E Joliet Street , Ottawa, IL 61350 is currently listed for sale with an asking price of $246,900. This property was built in 1907 and has 4 bedrooms and 2 full baths with 2144 sq. ft. E Joliet Street is located within the District 140 school district. Search Ottawa real estate on jenniferz.dickersonnieman.com today.