
BEDS5
BATHS3 full 1 partial
SQUARE FEET4,645
MLS#12704882
STATUSActive
PROPERTY TYPEResidential - Single Family
SCHOOLDistrict 155
Property Description
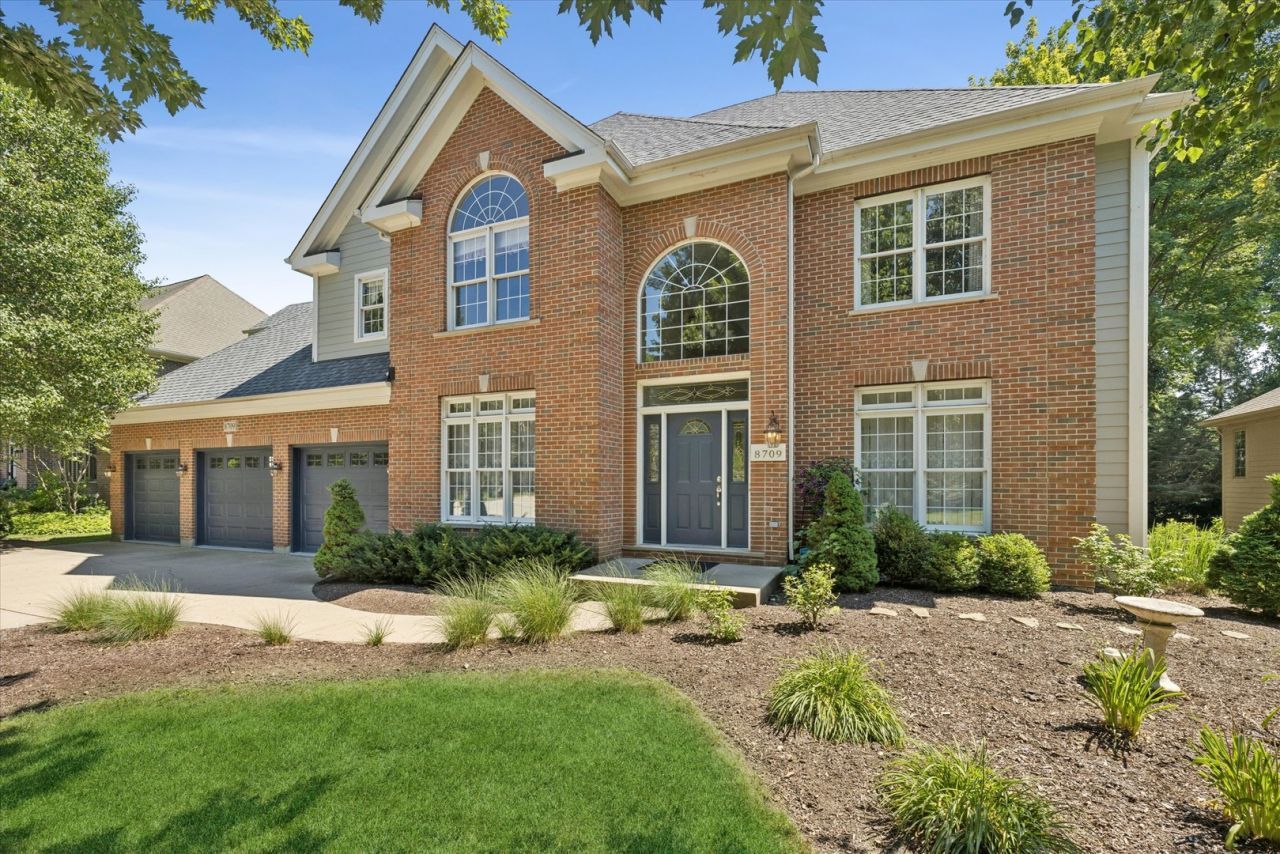
Welcome Home to this elegant residence a stone's throw from Crystal Lake! The main level features a sophisticated living room with custom architectural detailing, leading into a chef-caliber kitchen equipped with hardwood flooring, stainless steel appliances including a new dishwasher, granite countertops, dual ovens, a large island, wine refrigerator, and extensive 42-inch white cabinetry with pantry storage. Patio doors from the eat in area open to a large deck, ideal for outdoor entertaining and gatherings. The two-story family room, anchored by a brick fireplace and accented with expansive windows, provides an inviting space for daily living. Completing the first floor are a formal dining room, a fifth bedroom or home office, a laundry room with exterior access, and a powder room. The second floor includes three generously sized bedrooms and a full bath with dual vanity. The primary suite offers a spa-like bathroom featuring a skylight, whirlpool tub, separate shower, and double sink. The finished basement provides additional entertaining space with a wet bar, media area, billiards room with pool table and full bath. Recent upgrades include a new water heater, updated HVAC system with central air, newer washer and dryer, new roof, freshly painted three-car garage. The tranquil neighborhood location offers convenient beach access and a desirable community setting.
Property Features
Property Type: Residential - Single Family
Basement: Finished, Full
Basement: Yes
Cooling: Central Air
Fireplaces: 1
Garage: 3
Heating: Natural Gas, Forced Air
Home Style: Traditional
Lot Size: 0.28 Acres
Roof Type: Asphalt
Taxes: $13,237
Year Built: 2001
Amenities
Cathedral Ceiling(s)
Wet Bar
1st Floor Bedroom
Walk-In Closet(s)
Pantry
Feature Descriptions
Additional rooms: Bedroom 5,Office, Game Room, Media Room
Appliances: Double Oven, Microwave, Dishwasher, High End Refrigerator, Washer, Dryer, Disposal, Stainless Steel Appliance(s), Wine Refrigerator, Range Hood, Humidifier
Association Includes: None
Bath Features: Whirlpool, Separate Shower, Double Sink
Dining Room: Separate
Exterior: Brick, Cedar
Fireplace: Gas Log, Gas Starter
Fireplace Location(s): Family Room
Laundry: Main Level, Gas Dryer Hookup
Lot: Landscaped
Lot Dimensions: 90X135
Other Equipment: CO Detectors, Ceiling Fan(s), Sump Pump, Radon Mitigation System
Parcel#: 1801328017
Parking: Concrete, Garage Door Opener, Yes, Garage Owned, Attached, Garage
Sewer: Public Sewer
Total Rooms: 12
Township: Grafton
Water: Public
Room Sizes
Bedroom 5: 14X12
Office: 12X13
Game Room: 26X12
Media Room: 18X23
Bar/Entertainment: 25X16
Bedroom 2: 14X12
Bedroom 3: 12X12
Bedroom 4: 12X10
Dining Room: 12X12
Family Room: 20X16
Kitchen: 21X15
Laundry: 10X7
Living Room: 14X12
Primary Bedroom: 20X16
Local Schools
High School: Crystal Lake Central High School
Middle School: Richard F Bernotas Middle School
Elementary School: West Elementary School
School District: District 155
Listed By / Shown By
Listed By
Agency Name: Berkshire Hathaway Homeservices Chicago
Agency Phone: 312-642-1400
Shown By
Agent Name: Jennifer Ziss
Agent Phone: (815) 543-1173
Agency Title: Dickerson & Nieman Realtors

Estimate Your Payment
Estimated Payment
$ 2,802.22 per month $1,502.26 Principal & Interest $1,103.08 Property Tax $196.88 Homeowner's Insurance
8709 Shade Tree Circle | MLS# 12704882
This single family home located at 8709 Shade Tree Circle, Crystal Lake, IL 60014 is currently listed for sale with an asking price of $675,000. This property was built in 2001 and has 5 bedrooms and 3 full and 1 partial baths with 4645 sq. ft. Shade Tree Circle is located within the District 155 school district. Search Crystal Lake real estate on jenniferz.dickersonnieman.com today.