
BEDS3
BATHS2 full
SQUARE FEET1,357
MLS#12802863
STATUSNew
PROPERTY TYPEResidential - Townhouse
SUBDIVISIONBright Oaks
SCHOOLDistrict 155
Property Description
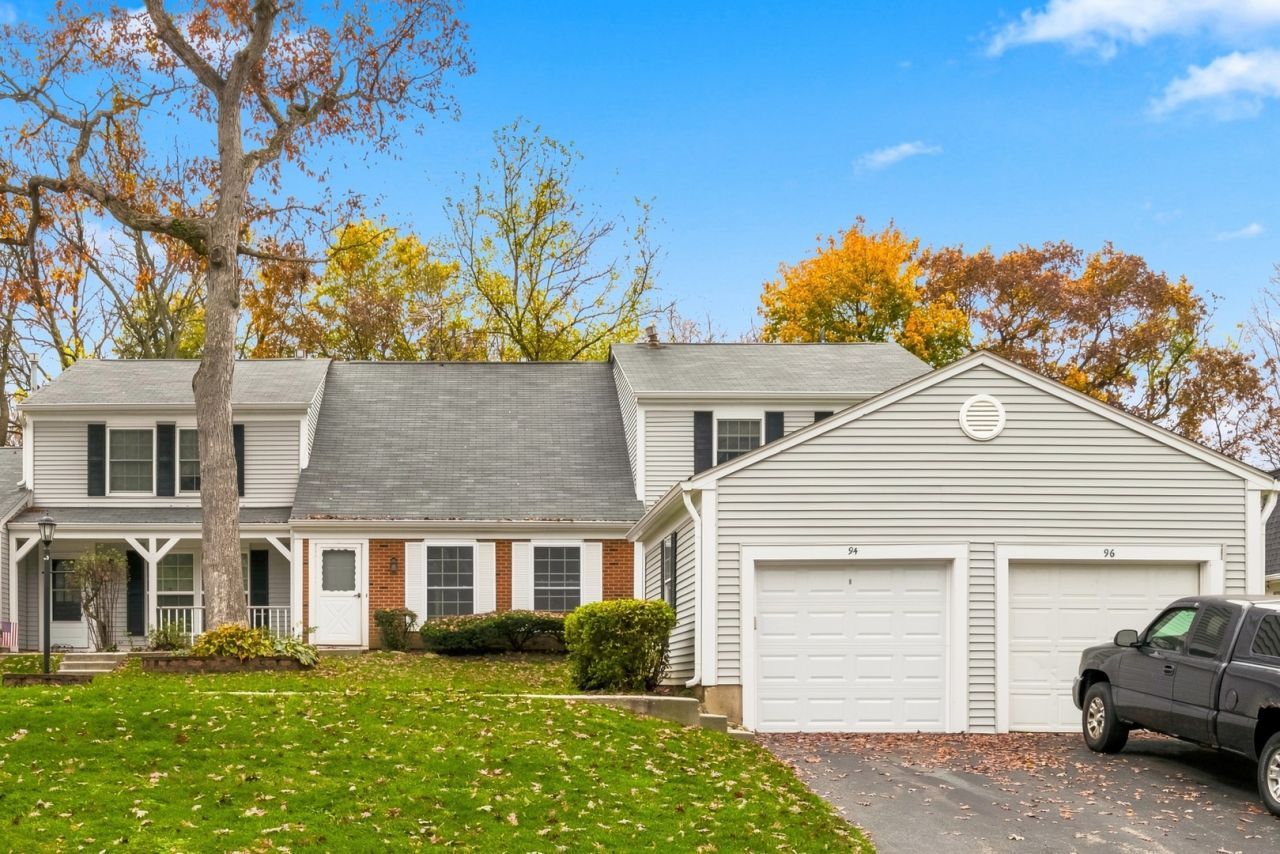
PRICE TO SELL! Beautifully Remodeled Home in Desirable Bright Oaks - Cary!! Featuring a modern custom kitchen with elegant quartz countertops, ample cabinetry, and a bright eat-in dining area with direct access to a private patio-perfect for relaxing or entertaining. The spacious main-level living room offers plenty of room to gather and unwind. A convenient main-level bedroom with a full bathroom provides excellent flexibility for guests or related living. The second floor features two additional generously sized bedrooms and an updated full bathroom.Enjoy peace of mind with numerous updates throughout, including new flooring, trim, lighting, and interior doors. Beautifully refreshed and ready for its next owner! Nothing to do but move in and enjoy! Don't miss this opportunity!
Property Features
Property Type: Residential - Townhouse
Basement: None
Cooling: Central Air
Garage: 1.5
Heating: Gas, Forced Air
Lot Size: 0.03 Acres
Roof Type: Asphalt
Stories: 2.0
Taxes: $3,974
Year Built: 1973
Amenities
1st Floor Bedroom
Storage
Feature Descriptions
Additional rooms: No additional rooms
Appliances: Range, Microwave, Dishwasher, Refrigerator, Washer, Dryer
Association Amenities: Park, Pool, Clubhouse, Patio, Privacy Fence
Association Includes: Insurance, Clubhouse, Pool, Exterior Maintenance, Lawn Care, Snow Removal
Exterior: Vinyl Siding, Brick
HOA Fee: 265/ Monthly
Laundry: Washer Hookup, In Unit, Laundry Closet
Lot: Landscaped
Lot Dimensions: 23X59
Parcel#: 1912153030
Parking: Asphalt, Yes, Garage Owned, Attached, Garage
Pet Allowed: Cats OK, Dogs OK
Sewer: Public Sewer
Total Rooms: 5
Township: Algonquin
Water: Public
Room Sizes
Bedroom 2: 11X12
Bedroom 3: 11X11
Kitchen: 16X14
Laundry: 5X3
Living Room: 21X11
Primary Bedroom: 10X13
Local Schools
High School: Cary-Grove Community High School
Middle School: Cary Junior High School
Elementary School: Deer Path Elementary School
School District: District 155
Listed By / Shown By
Listed By
Agency Name: Coldwell Banker Realty
Agency Phone: 847-222-5000
Shown By
Agent Name: Jennifer Ziss
Agent Phone: (815) 543-1173
Agency Title: Dickerson & Nieman Realtors

Estimate Your Payment
Estimated Payment
$ 1,035.99 per month $623.16 Principal & Interest $331.17 Property Tax $81.67 Homeowner's Insurance
94 Hickory Lane | MLS# 12802863
This townhouse located at 94 Hickory Lane, Cary, IL 60013 is currently listed for sale with an asking price of $280,000. This property was built in 1973 and has 3 bedrooms and 2 full baths with 1357 sq. ft. Hickory Lane is located in the Bright Oaks subdivision within the District 155 school district. Search Bright Oaks real estate on jenniferz.dickersonnieman.com today.