
BEDS5
BATHS2 full
SQUARE FEET2,000
MLS#2036031
STATUSActive
PROPERTY TYPEResidential - Single Family
SCHOOLSauk Prairie
Listing Courtesy of:
First Weber Inc
Agency Contact: HomeInfo@firstweber.com

Property Description
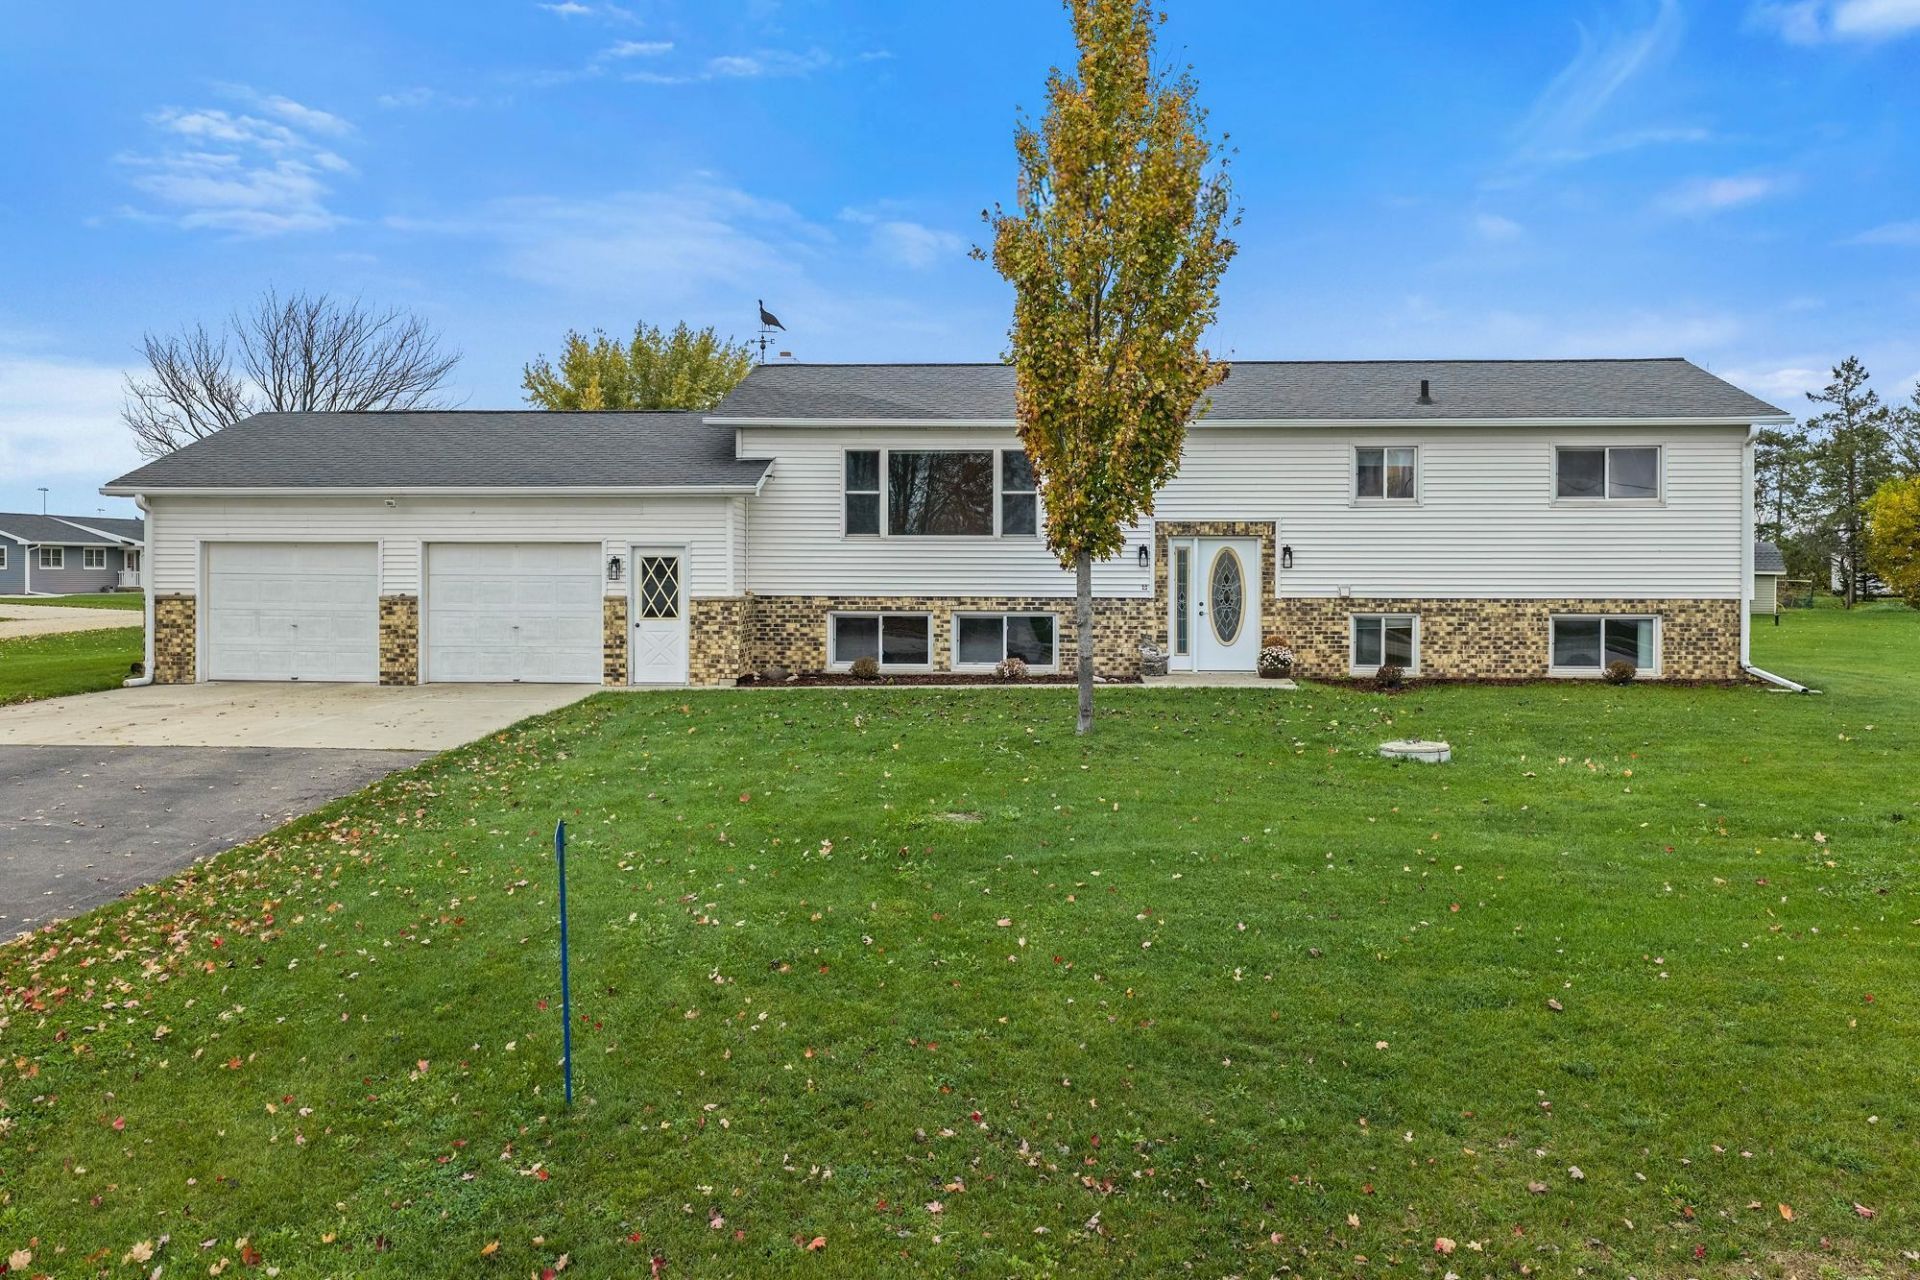
Spacious 5-bedroom, 2-full-bath home situated on just under a half-acre lot in the beautiful Township of Prairie du Sac! The main level offers a spacious kitchen with dining area, convenient access to the attached 2-car garage, three bedrooms, an updated full bathroom, and an oversized living room featuring a large picture window that fills the space with natural light. The lower level provides additional living flexibility with a second kitchen, spacious rec room, two additional bedrooms, and a full bathroom. Enjoy convenient access to the lower level from the main living area or through its own entrance from the garage. With plenty of room to spread out both inside and out, this home is ideally located close to Culver Community Park, Sauk Prairie Hospital, and all the amenities, shopping, dining, and community attractions that Prairie du Sac & Sauk City area have to offer! Property was previously used as a multi-family residence and has separate utilities and mechanicals.
Property Features
Property Type: Residential - Single Family
Fuel Type: Natural gas
Garage: 2 car attached
Lot Size:
Taxes: $3,747
Year Built: 1970
Amenities
Vinyl
Brick
Feature Descriptions
Days on Site: 1
Exterior: Vinyl, Brick
Garage: 2 car, Attached, Opener, Access to Basement
Heating/Cooling: Forced air, Central air
Lot: Corner
Water/Waste: Well, Non-Municipal/Prvt dispos
Room Sizes
Primary Bedroom: 15x11 Level M
Bedroom 2: 12x12 Level M
Bedroom 3: 11x12 Level M
Bedroom 4: 15x11 Level L
Kitchen: 11x11 Level M
Living/Great Room: 19x12 Level M
Local Schools
High School: Sauk Prairie
Middle School: Sauk Prairie
School District: Sauk Prairie
Listed By / Shown By
Listed By
Agency Name: First Weber Inc
Agency Contact: HomeInfo@firstweber.com
Shown By
Agent Name: Jennifer Ziss
Agent Phone: (815) 543-1173
Agency Title: Dickerson & Nieman Realtors
Estimate Your Payment
Estimated Payment
$ 1,444.75 per month $1,001.28 Principal & Interest $312.25 Property Tax $131.22 Homeowner's Insurance
E11636 Sauk Prairie Road | MLS# 2036031
This single family home located at E11636 Sauk Prairie Road, Prairie Du Sac, WI 53578 is currently listed for sale with an asking price of $449,900. This property was built in 1970 and has 5 bedrooms and 2 full baths with 2000 sq. ft. E11636 Sauk Prairie Road is located within the Sauk Prairie school district. Search Prairie Du Sac real estate on jenniferz.dickersonnieman.com today.