
BEDS2
BATHS2 full
SQUARE FEET1,981
MLS#2035810
STATUSActive
PROPERTY TYPEResidential - Single Family
SCHOOLWatertown
Listing Courtesy of:
RE/MAX Community Realty
Agency Contact: barryluce@remax.net

Property Description
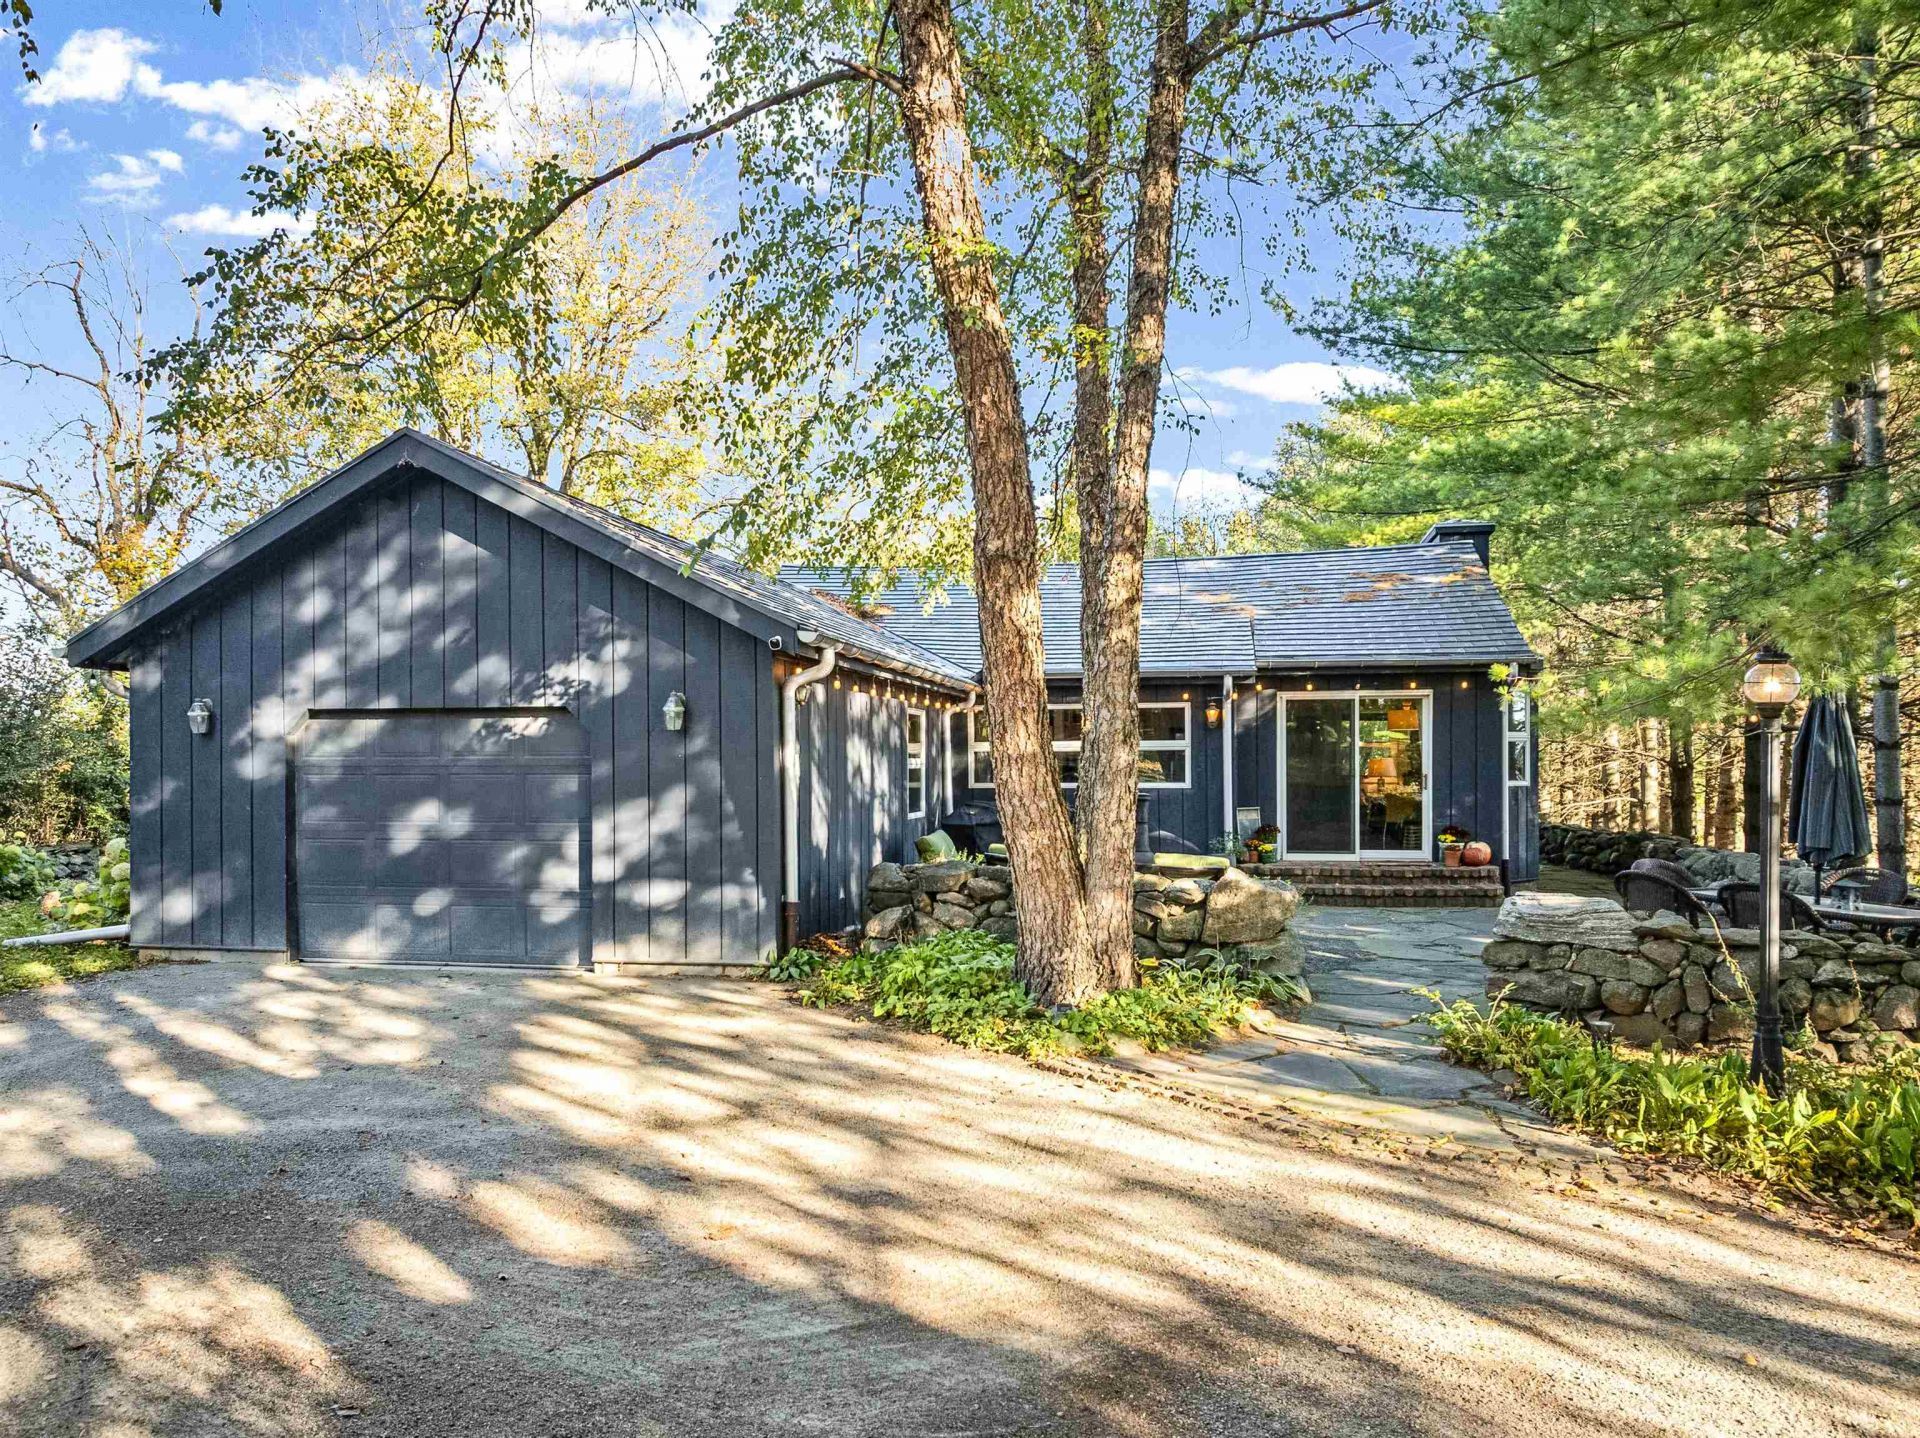
No showings 11/6-11/9 and 11/20-11/30. Rustic character and modern style come together in this inviting ranch home, set on just over an acre of wooded countryside. The open-concept living space feels bright and welcoming with vaulted ceilings, hardwood floors, and abundant natural light. The great room features a cozy fireplace, while the dining area offers built-in bench seating and sliders to the patio. The kitchen shines with beautiful quartz countertops, a farmhouse sink, gas range, and painted cabinetry. The primary bedroom includes an en-suite bath, and the 2nd bath boasts an oversized soaking tub, perfect for unwinding. Downstairs, a finished rec room and bonus space offer room for hobbies, games, or a play area. Outside, enjoy beautifully landscaped grounds and a picturesque stone archway leading to a charming, detached bonus building. Use it as a playhouse, she-shed, or art studio! Peaceful country living with character and flexible spaces at every turn.
Property Features
Property Type: Residential - Single Family
Fuel Type: Liquid propane
Garage: 1 car attached
Lot Size:
Stories: 1.0
Taxes: $3,187
Year Built: 1995
Amenities
Wood
Feature Descriptions
Days on Site: 10
Exterior: Wood
Garage: 1 car, Attached
Heating/Cooling: Forced air, Central air
Lot: Rural-not in subdivision
Water/Waste: Well, Non-Municipal/Prvt dispos
Room Sizes
Primary Bedroom: 15x12 Level M
Bedroom 2: 12x12 Level M
Family Room: 16x14 Level L
Kitchen: 11x9 Level M
Living/Great Room: 17x13 Level M
Local Schools
High School: Watertown
School District: Watertown
Listed By / Shown By
Listed By
Agency Name: RE/MAX Community Realty
Agency Contact: barryluce@remax.net
Shown By
Agent Name: Jennifer Ziss
Agent Phone: (815) 543-1173
Agency Title: Dickerson & Nieman Realtors
Estimate Your Payment
Estimated Payment
$ 1,423.26 per month $1,023.54 Principal & Interest $265.58 Property Tax $134.14 Homeowner's Insurance
W3599 Cattail Drive | MLS# 2035810
This single family home located at W3599 Cattail Drive, Watertown, WI 53094 is currently listed for sale with an asking price of $459,900. This property was built in 1995 and has 2 bedrooms and 2 full baths with 1981 sq. ft. W3599 Cattail Drive is located within the Watertown school district. Search Watertown real estate on jenniferz.dickersonnieman.com today.