
BEDS3
BATHS1 full
SQUARE FEET1,540
MLS#2034836
STATUSActive
PROPERTY TYPEResidential - Single Family
SCHOOLBelleville
Listing Courtesy of:
Stark Company, REALTORS
Agency Contact: Pref: 608-279-5542

Property Description
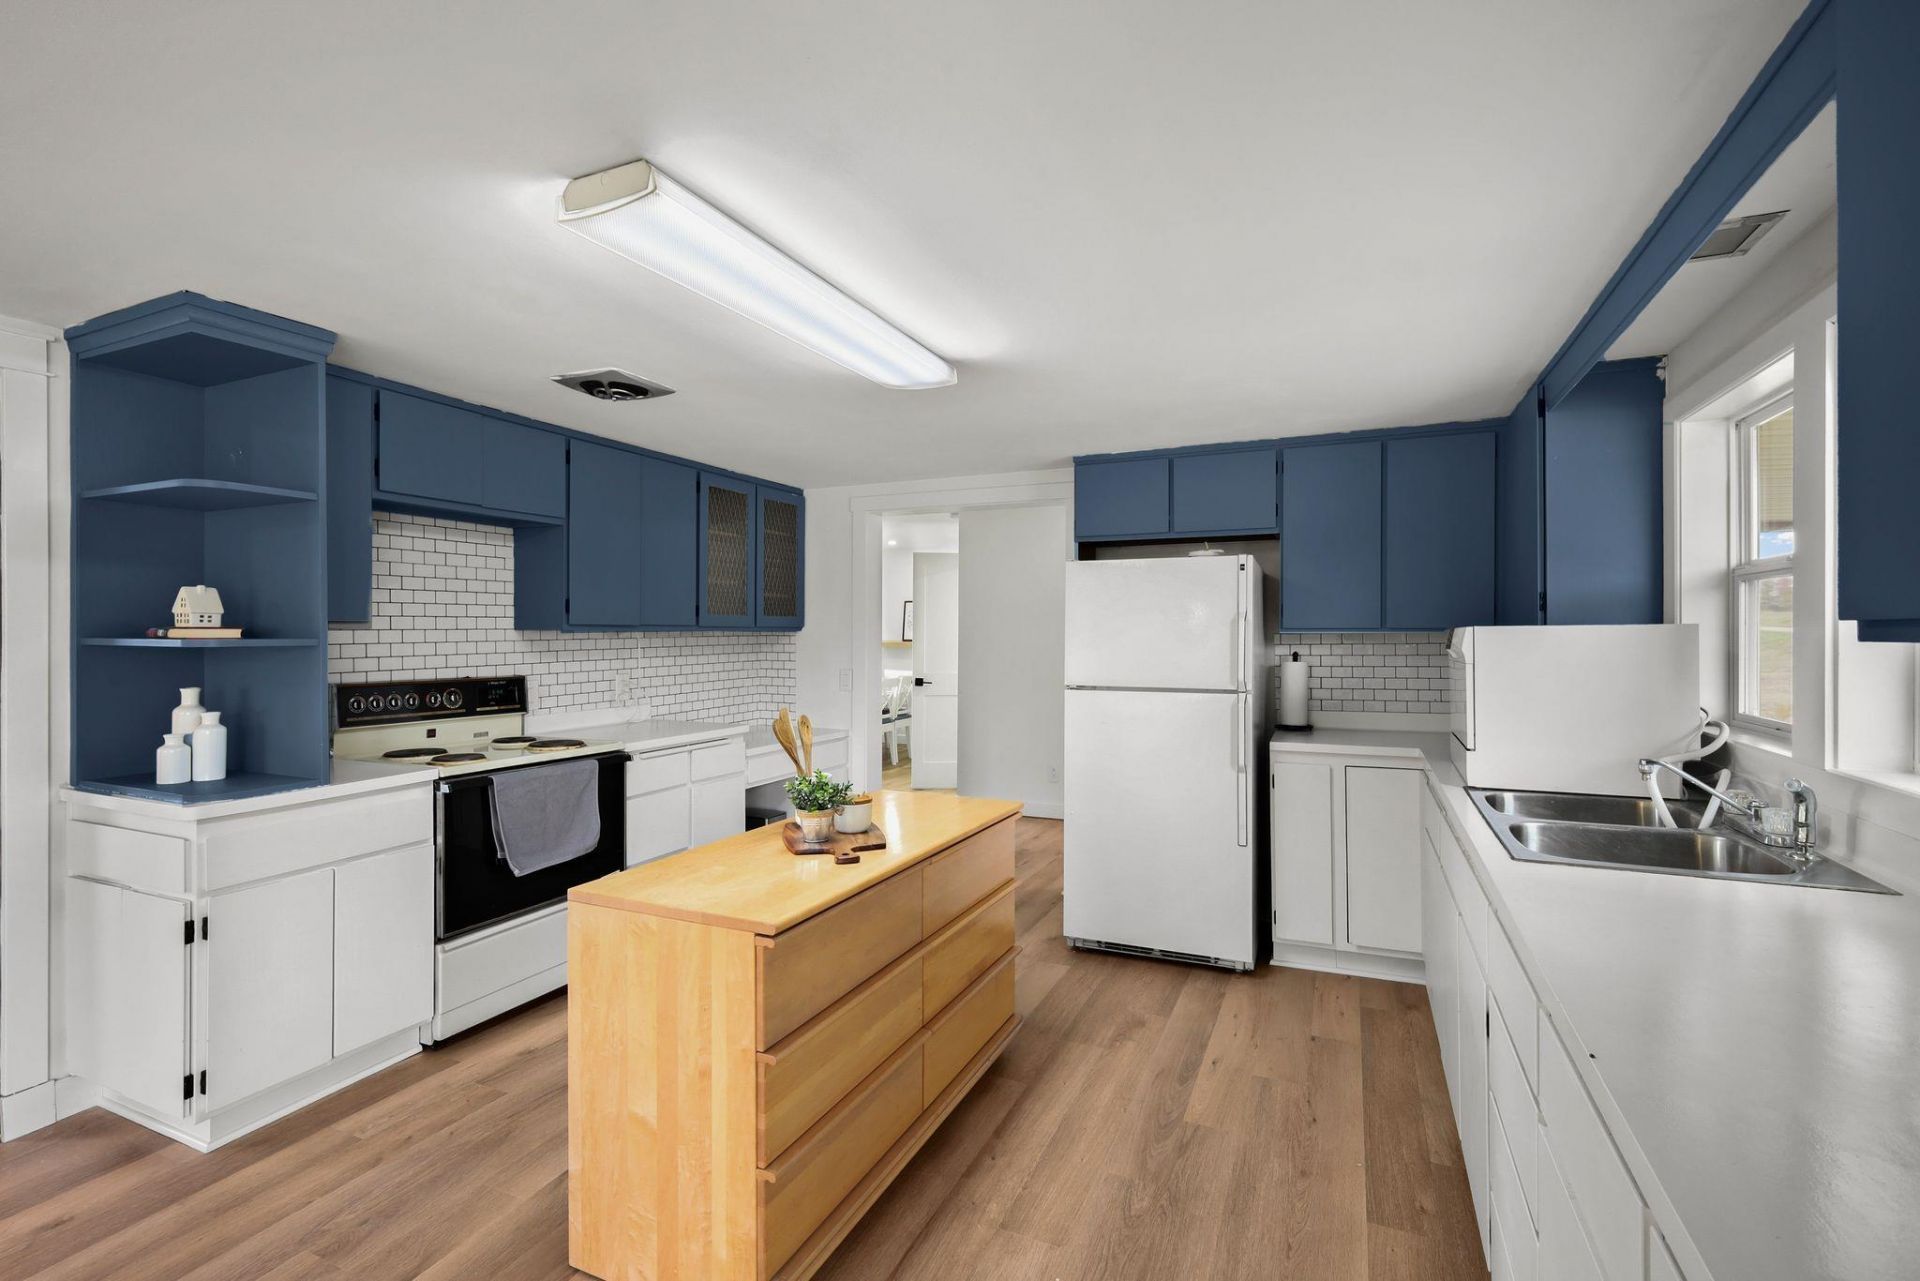
A little history, a lot of updates & 2 acres of peaceful country living! Less than 10 minutes from Belleville, New Glarus & Monticello, this former cheese factory is now a unique 3-bed raised ranch with a modern interior. The renovated main level features updated flooring, windows, lighting & main-floor laundry. The right side of the home underwent down-to-the-studs renovations, including electrical, plumbing, insulation, drywall & ceiling. The spacious primary bedroom offers a large walk-in closet & sitting area. The exposed lower level offers space for hobbies, projects, a home business & storage, plus an existing toilet & functional plumbing. The 1-car attached garage & detached 3-car garage provide plenty of space for vehicles, tools & toys. Outside, find wide-open views & star-filled skies. Updates include: 2025 vent cleaning & AC repair, 2024: roof, windows, water softener & countertop dishwasher. A hobbyist's dream with a setting that's hard to beat! See Docs for more info.
Property Features
Property Type: Residential - Single Family
Fuel Type: Liquid propane
Garage: 4 car attached
Lot Size:
Stories: 1.0
Taxes: $2,771
Year Built: 1910
Amenities
Pressed board
Feature Descriptions
Days on Site: 23
Exterior: Pressed board
Garage: 1 car, 3 car, Attached, Detached
Heating/Cooling: Forced air, Central air
Lot: Rural-not in subdivision
Water/Waste: Well, Non-Municipal/Prvt dispos
Room Sizes
Primary Bedroom: 15x11 Level M
Bedroom 2: 14x9 Level M
Bedroom 3: 13x7 Level M
Kitchen: 13x13 Level M
Laundry Room: 12x4 Level M
Living/Great Room: 16x13 Level M
Local Schools
School District: Belleville
Listed By / Shown By
Listed By
Agency Name: Stark Company, REALTORS
Agency Contact: Pref: 608-279-5542
Shown By
Agent Name: Jennifer Ziss
Agent Phone: (815) 543-1173
Agency Title: Dickerson & Nieman Realtors
Estimate Your Payment
Estimated Payment
$ 1,049.02 per month $723.31 Principal & Interest $230.92 Property Tax $94.79 Homeowner's Insurance
W3835 Exeter Crossing Road | MLS# 2034836
This single family home located at W3835 Exeter Crossing Road, Belleville, WI 53508 is currently listed for sale with an asking price of $325,000. This property was built in 1910 and has 3 bedrooms and 1 full baths with 1540 sq. ft. W3835 Exeter Crossing Road is located within the Belleville school district. Search Belleville real estate on jenniferz.dickersonnieman.com today.